Please note: the property is available for a maximum rental period of 2 years under the Dutch Vacancy Act (Leegstandwet).
A home where space and comfort come together
This spacious home offers a pleasant combination of comfortable living areas, three bedrooms and plenty of space for everyday life. On the ground floor, the living room, dining room and spacious kitchen form the heart of the home. Each area has its own character while remaining naturally connected to the others.
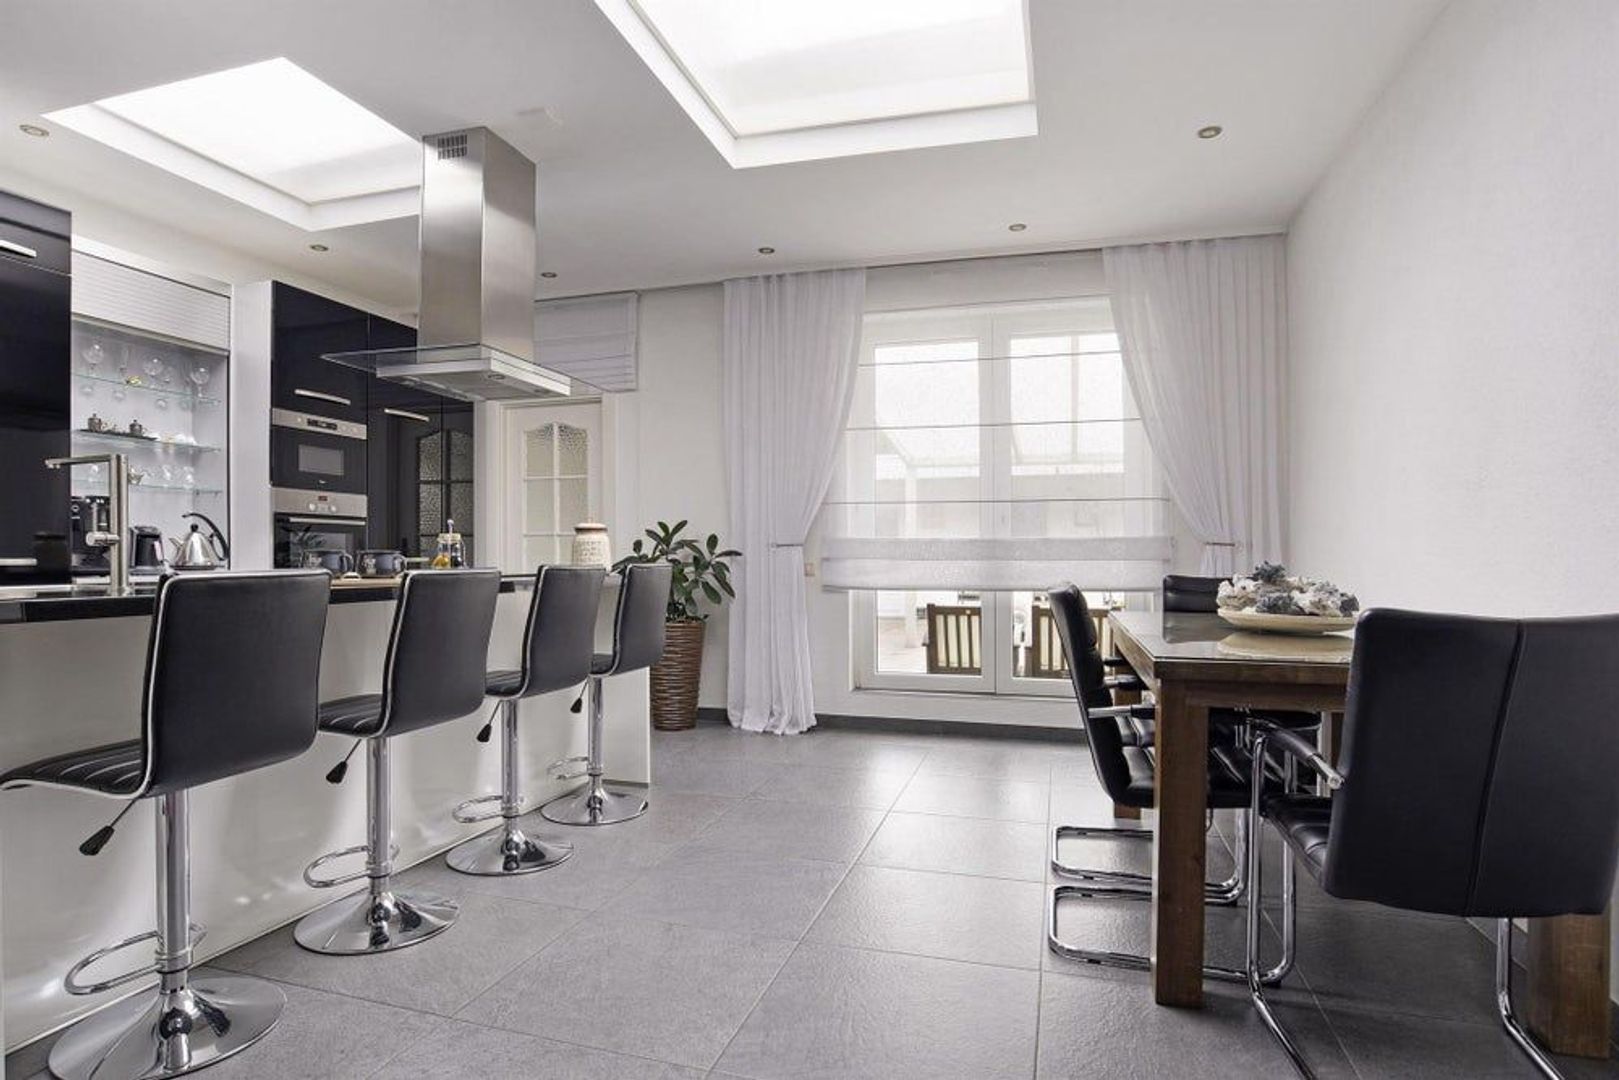
The generously sized kitchen features a large kitchen island with seating. At the rear, glass doors provide plenty of natural light and direct access to the garden. A spacious covered terrace further enhances the connection between indoor and outdoor living.
With three bedrooms, a complete bathroom, a separate laundry room, additional space in the attic and a storage shed in the rear garden, the property also offers plenty of practical space.
LAYOUTGROUND FLOOR
The entrance provides access to the property. The ground floor is spaciously laid out and divided into separate areas for relaxing, cooking and dining.
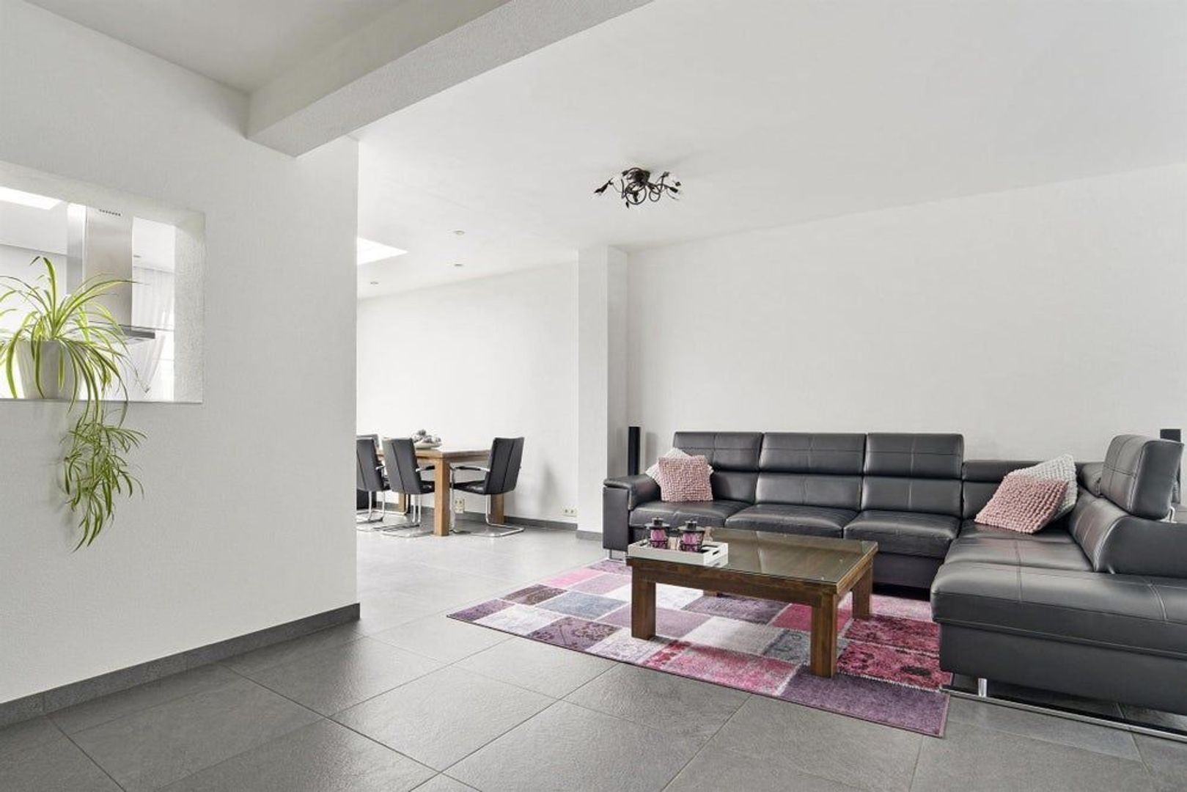
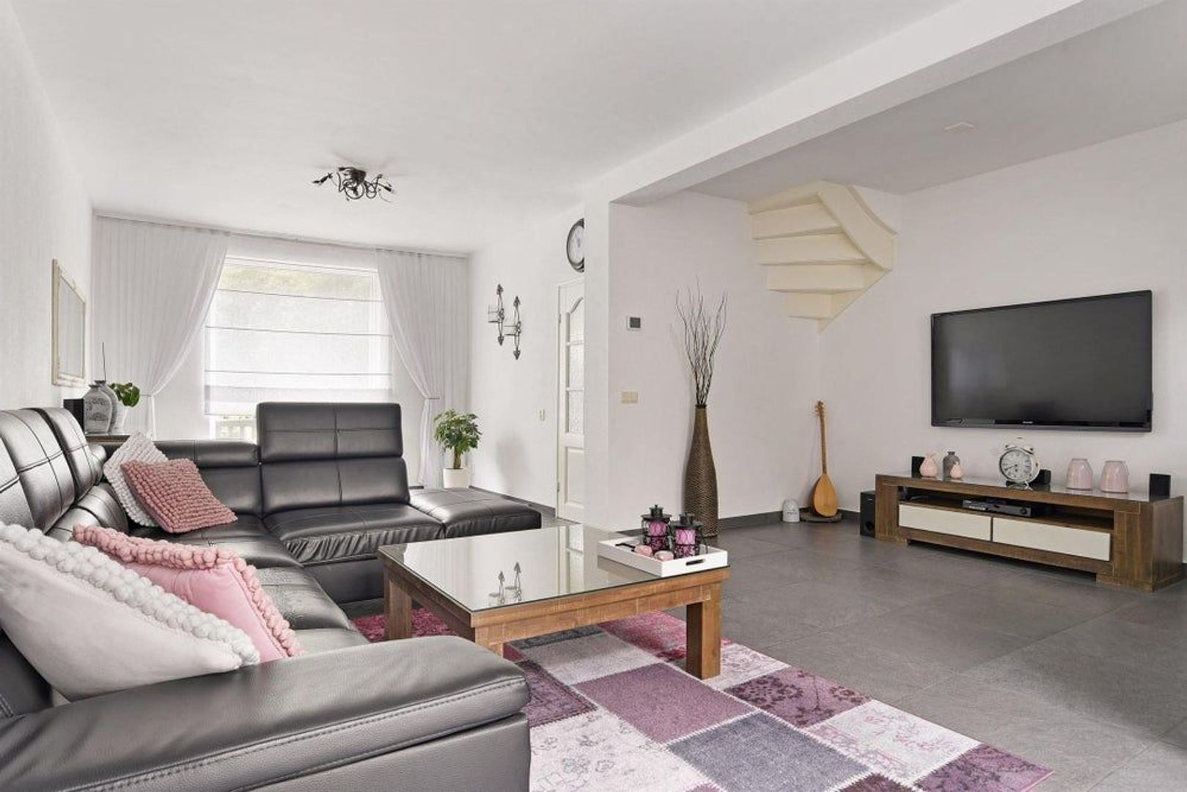
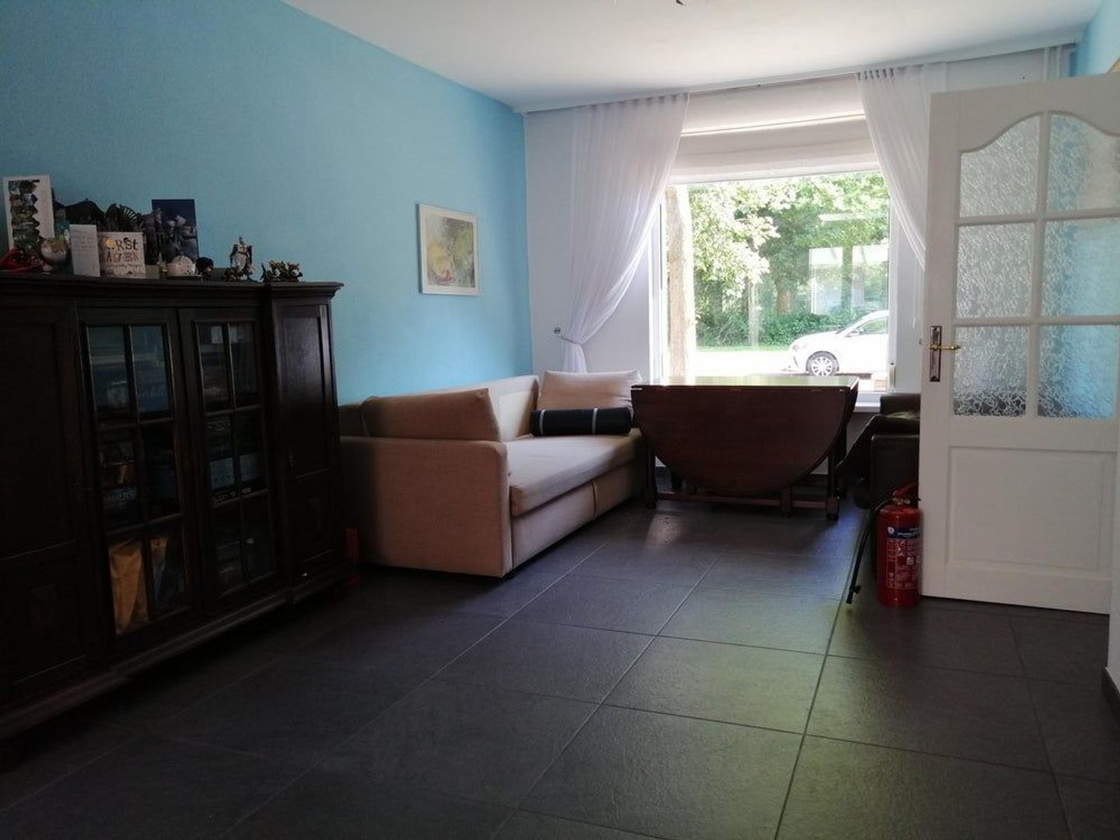
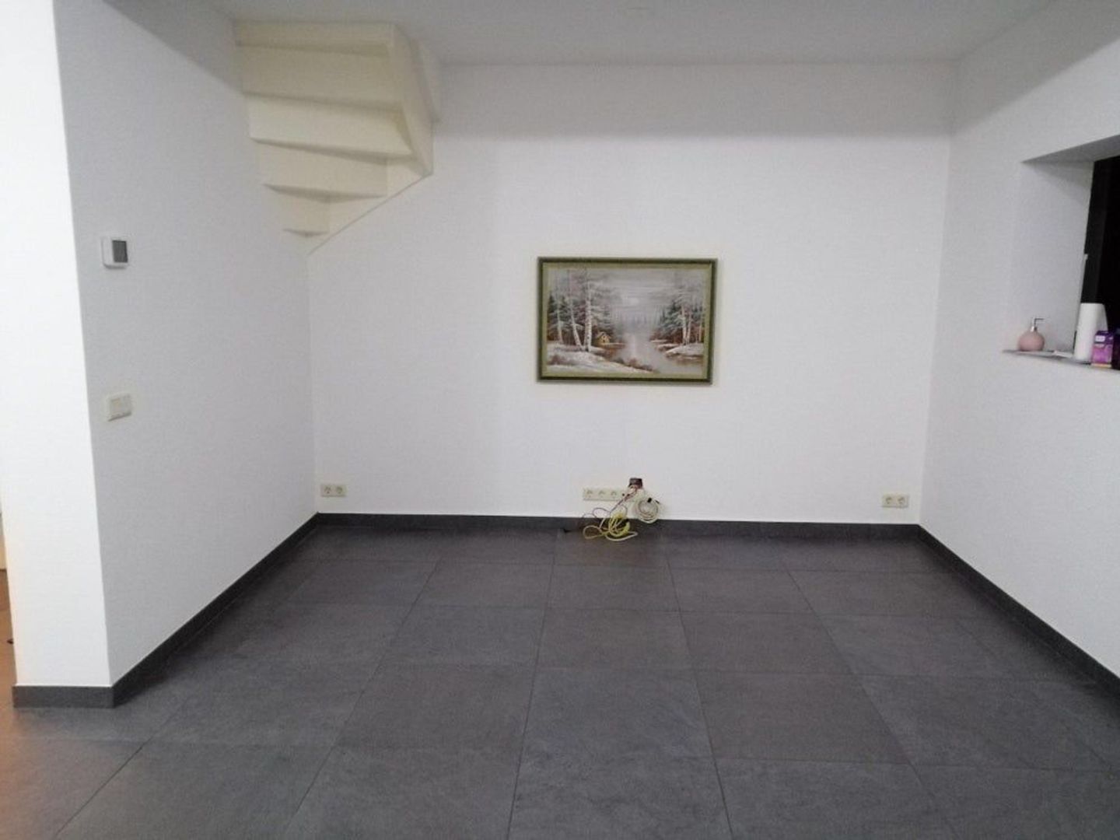
The living room offers plenty of space for a comfortable seating area. The warm wall finishes create a pleasant atmosphere, while a wide opening connects the living room to the kitchen, allowing the spaces to flow together while retaining their own character.
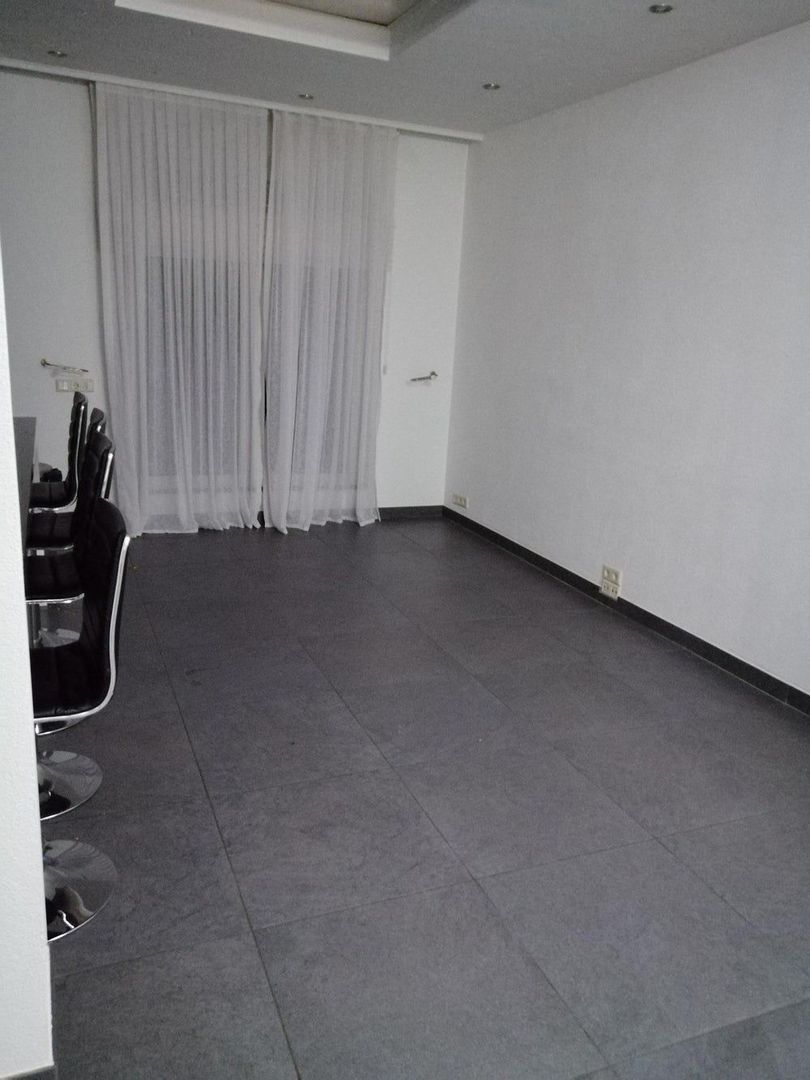
Dark floor tiles extend throughout much of the ground floor, creating a calm and consistent foundation.
KITCHEN
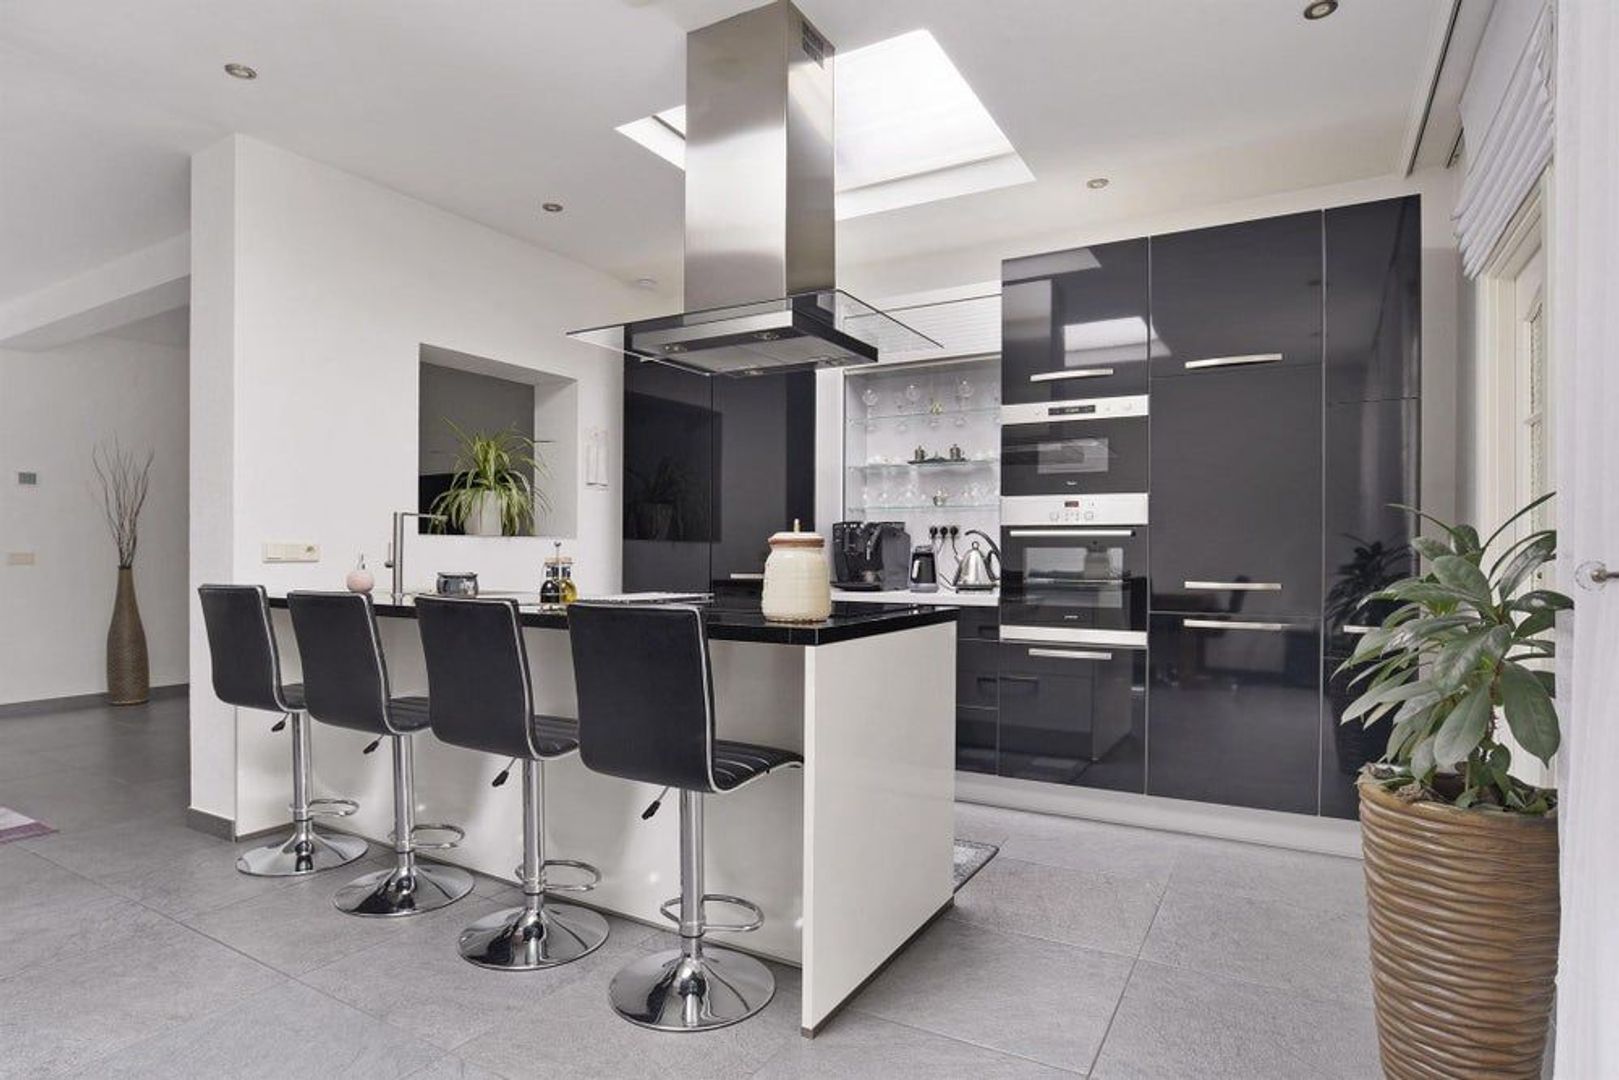
The spacious kitchen features dark high-gloss cabinetry and a dark worktop. The tall cabinets provide plenty of storage space and are fitted with various built-in appliances, including integrated ovens.
At the centre of the kitchen is a large island, providing not only generous workspace but also seating for several people. This makes it an ideal spot for breakfast, a cup of coffee or simply spending time together while cooking.
A freestanding stainless-steel extractor hood is positioned above the cooking area. A skylight brings additional natural light into the kitchen and contributes to its bright and open feel.
DINING ROOM
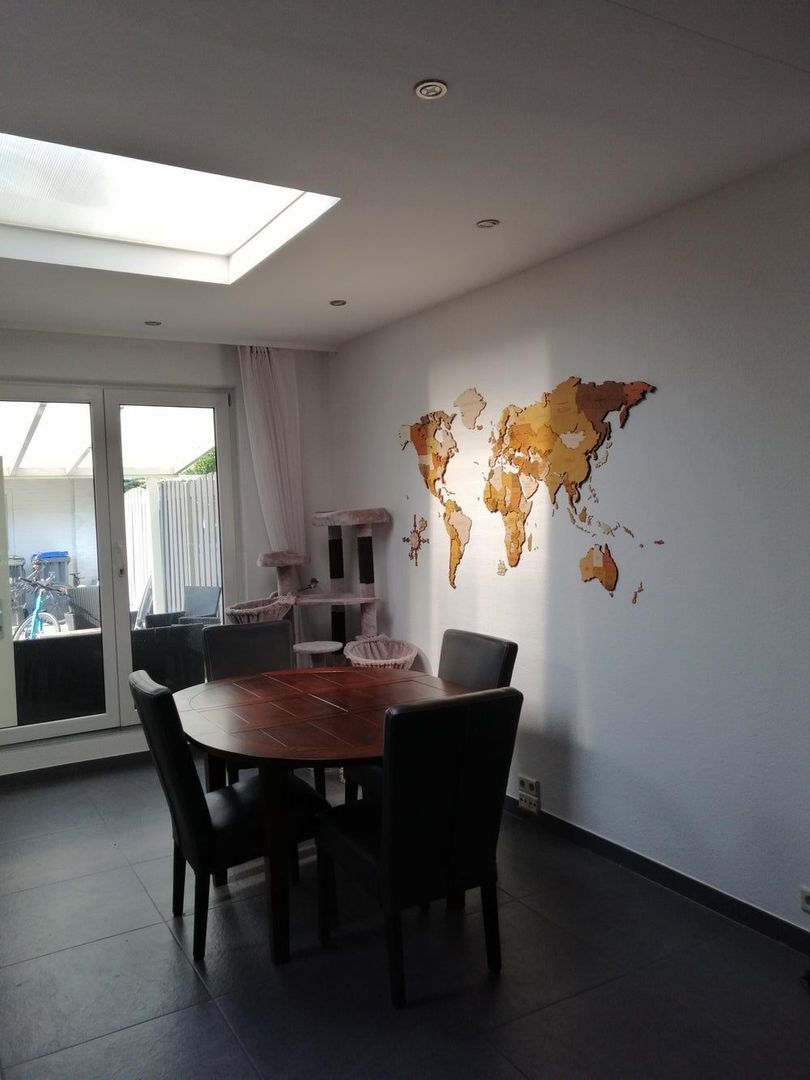
Adjacent to the kitchen is the dining room, with ample space for a large dining table.
The light-coloured walls provide a pleasant contrast to the dark flooring and kitchen. Large glass doors at the rear allow plenty of daylight into the room and provide direct access to the garden. On warmer days, the doors can be opened to create a seamless connection between the dining area and the outdoor space.
FIRST FLOOR
The first floor comprises three bedrooms and the bathroom.
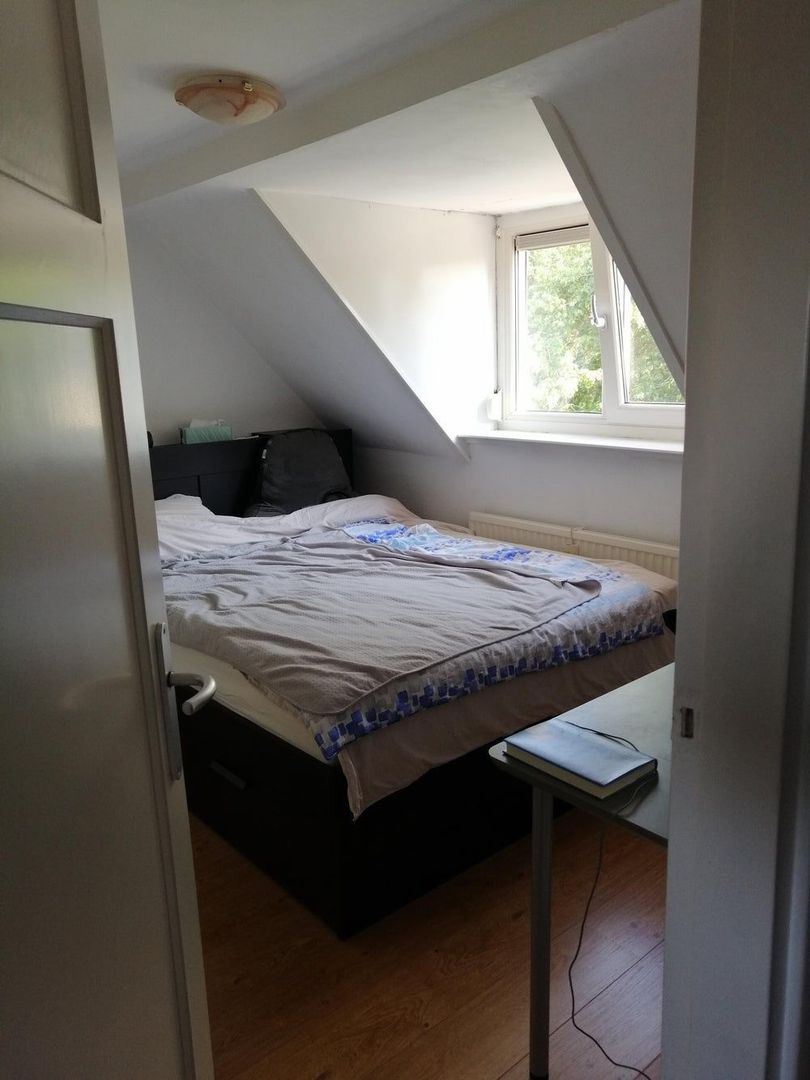
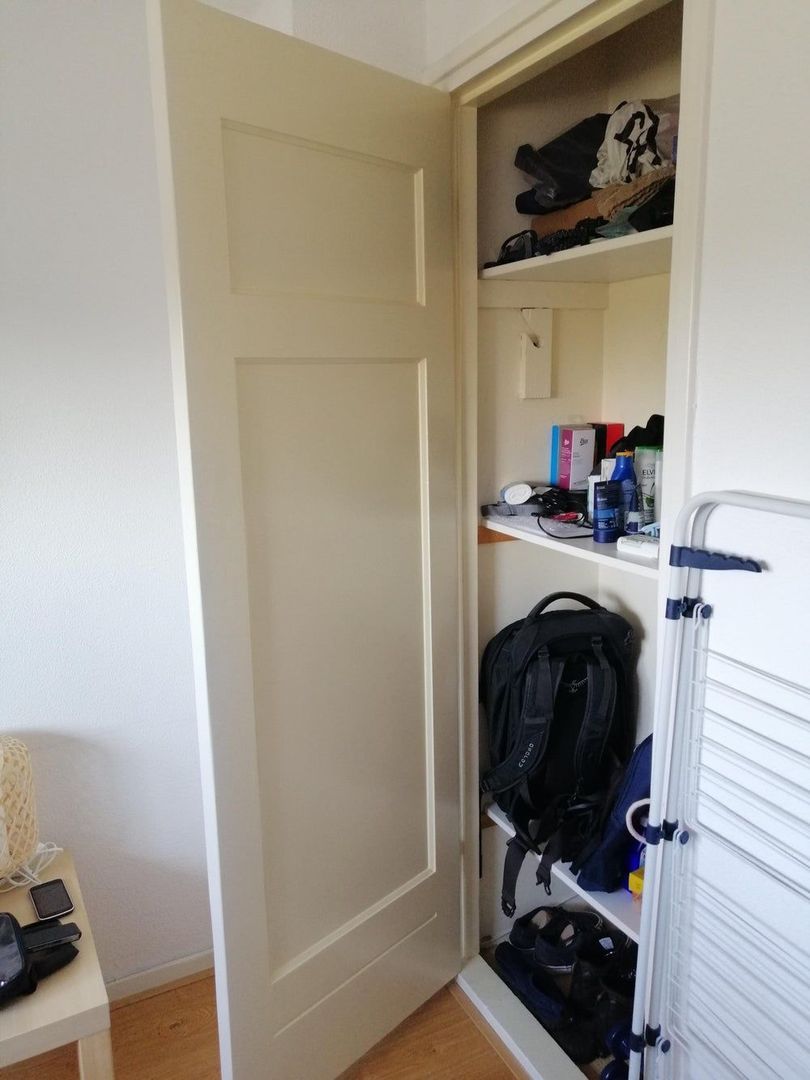
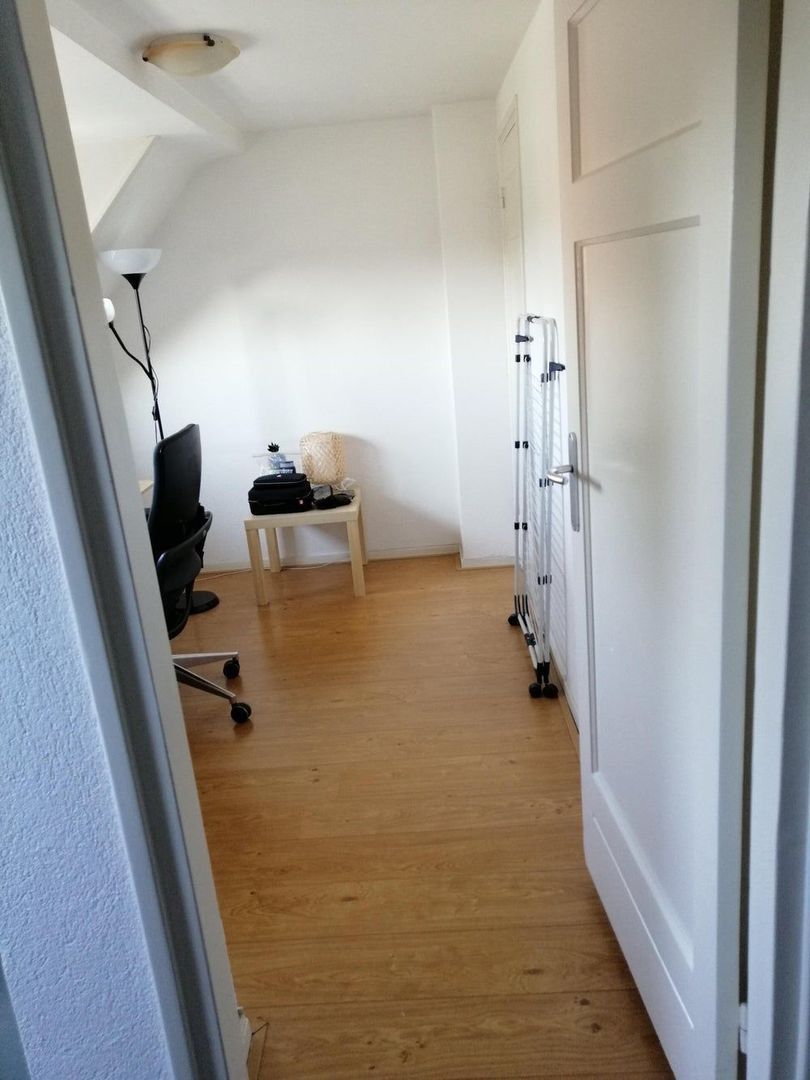
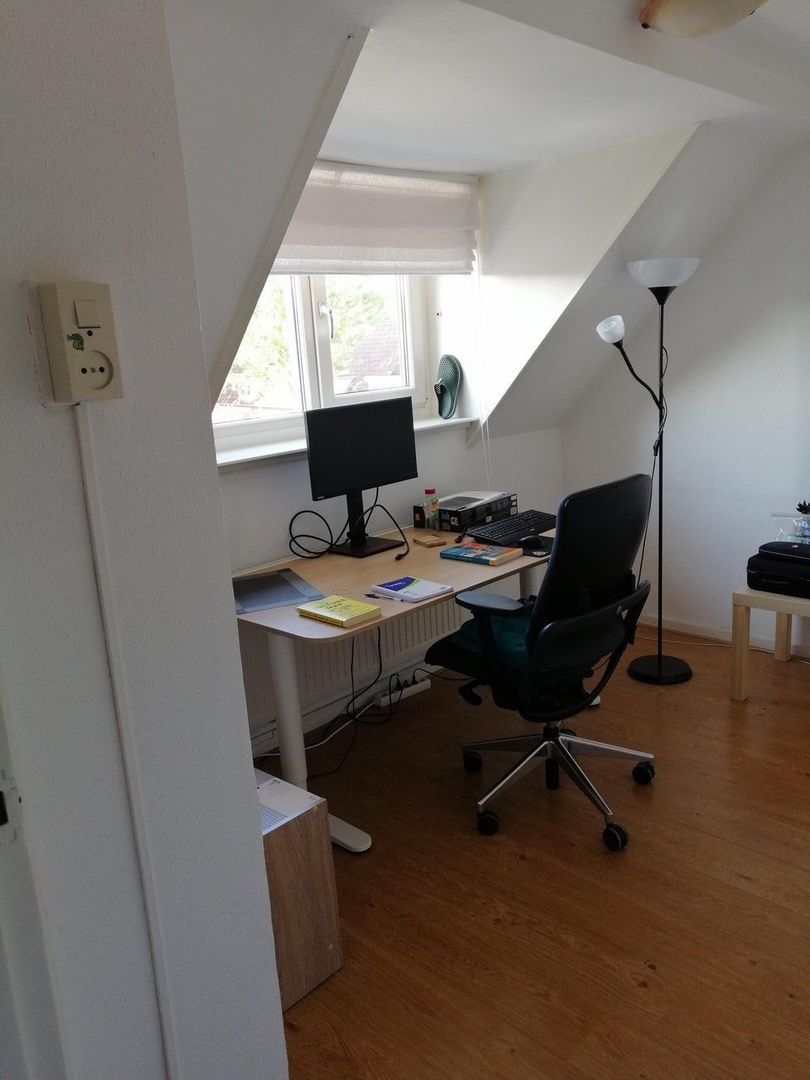
The bedrooms vary in size, offering flexibility in how they can be used. In addition to a master bedroom, the other rooms are suitable as children's bedrooms, guest rooms or a home office. The rooms benefit from natural light and built-in storage.
BATHROOM
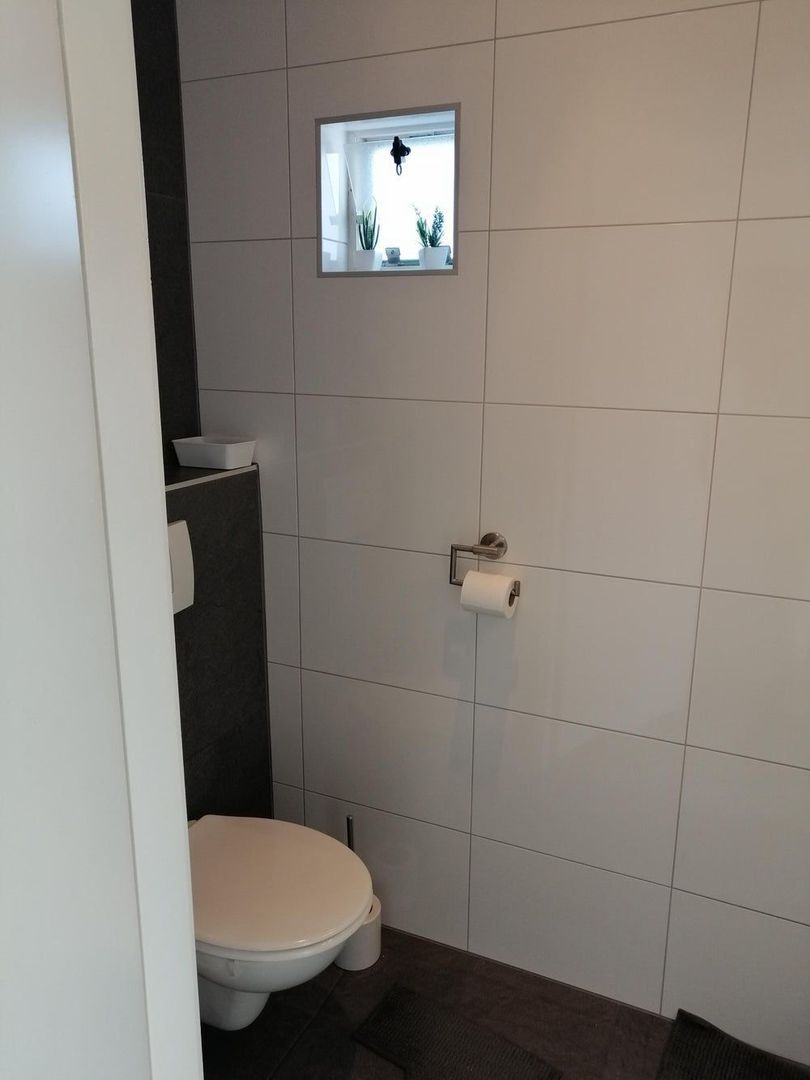
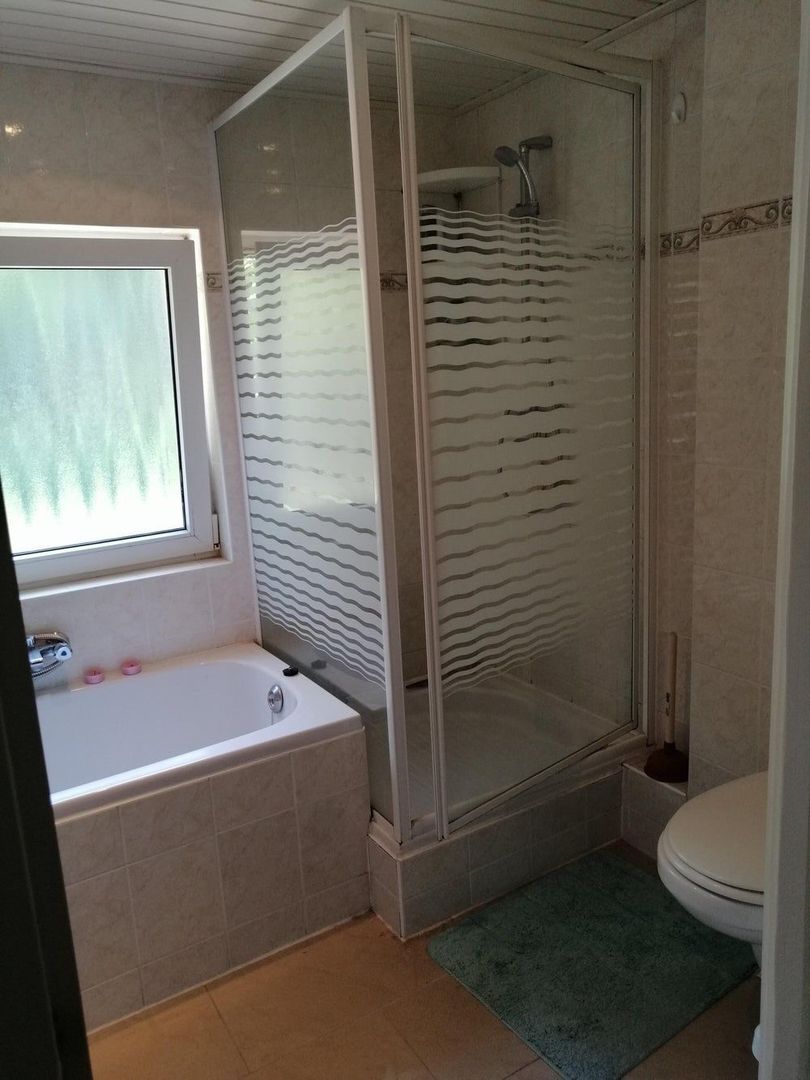
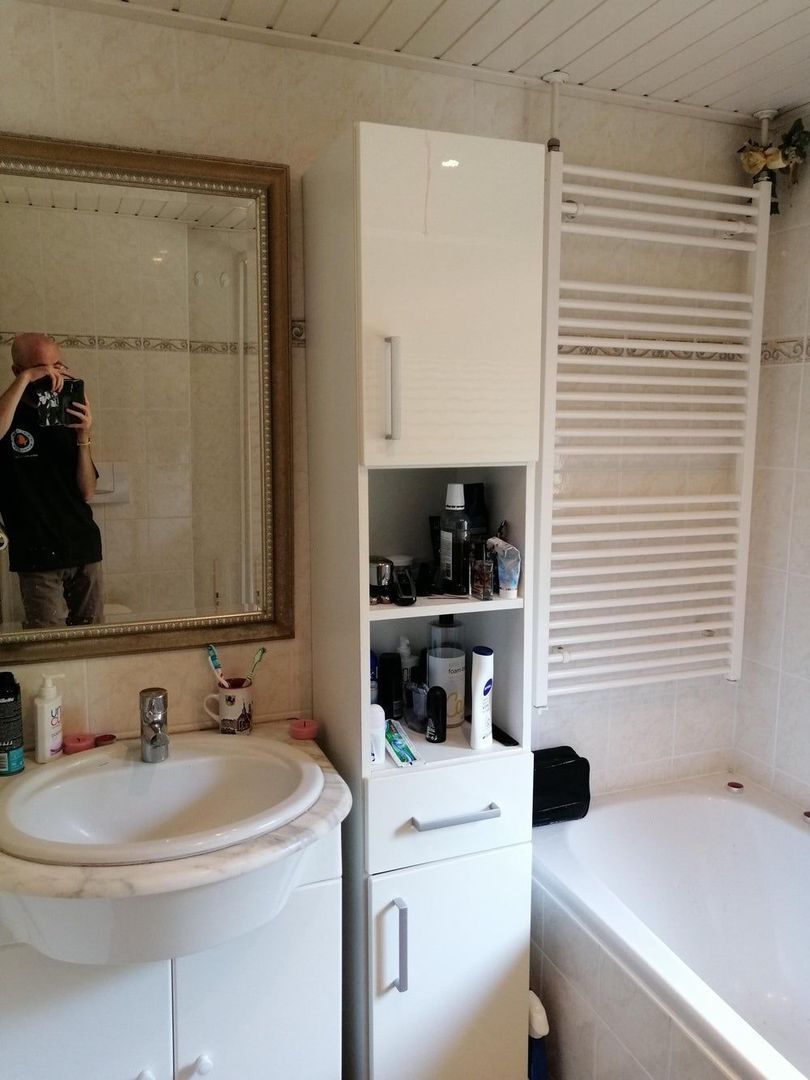
The bathroom is fully equipped with a bathtub and separate shower enclosure. It also includes a washbasin with vanity unit, mirror, toilet and heated towel rail.
A window provides natural light and ventilation.
TOP FLOOR
Under the roof is additional space that can be used for a variety of purposes. A roof window provides natural daylight.
The sloping rooflines give this floor a distinctive character while also offering possibilities for additional storage. This makes the space particularly suitable for household purposes and storage.
LAUNDRY ROOM
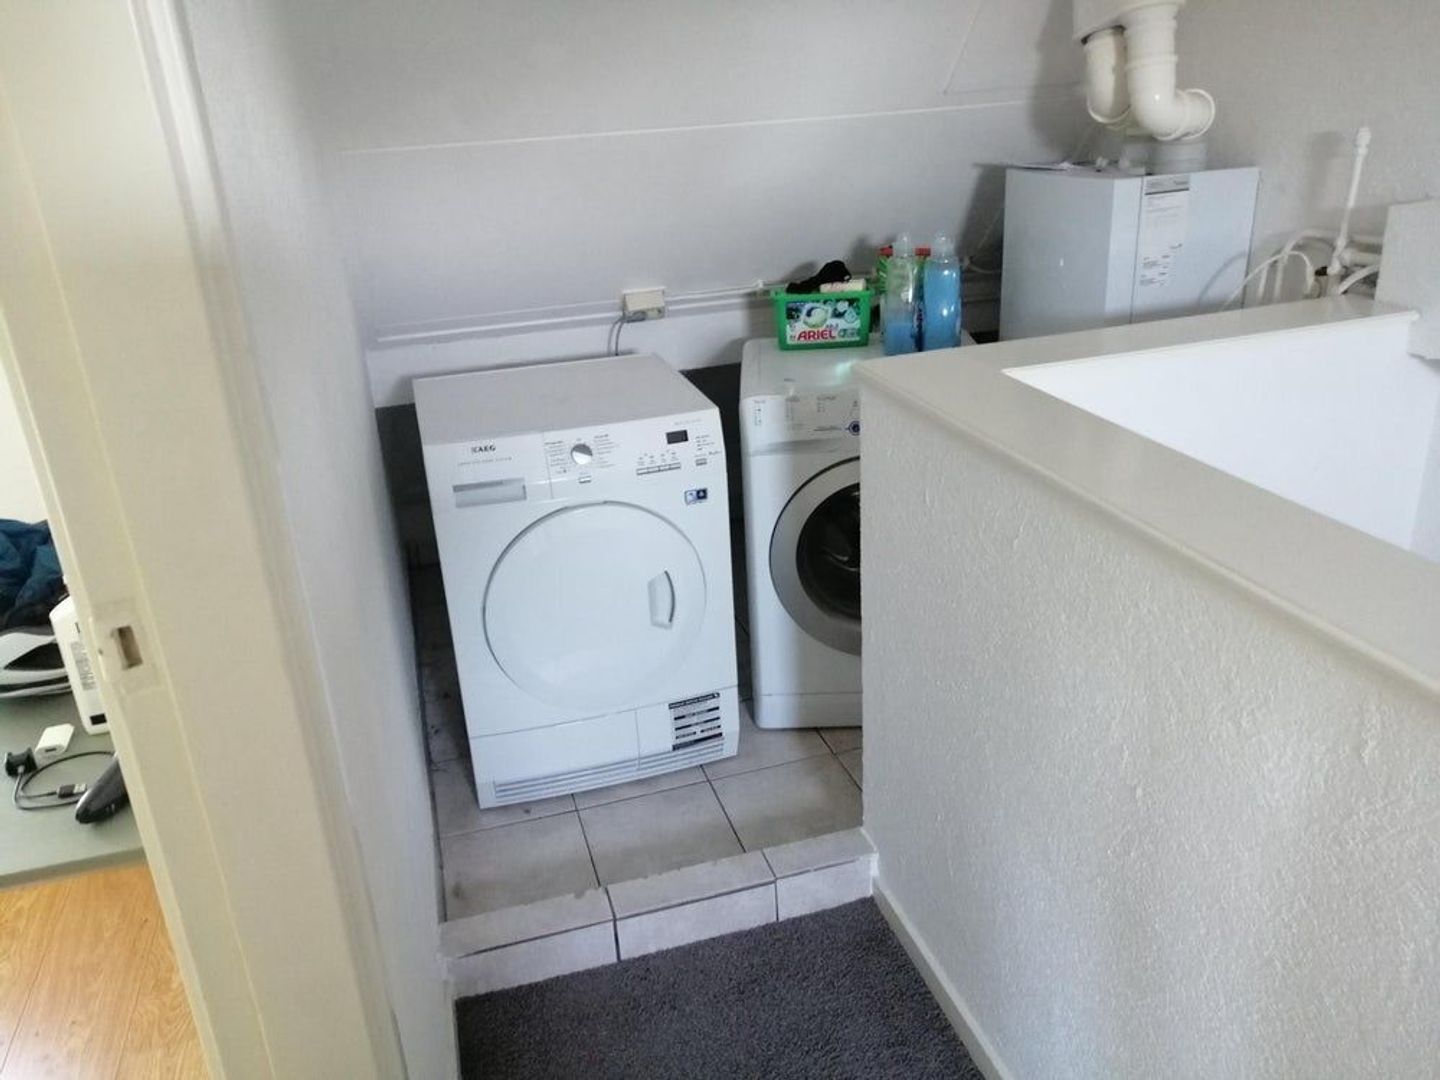
A separate room is available for the washing machine and dryer, keeping laundry appliances away from the main living areas and conveniently located in one place.
There is also additional space for storage.
OUTDOOR SPACE
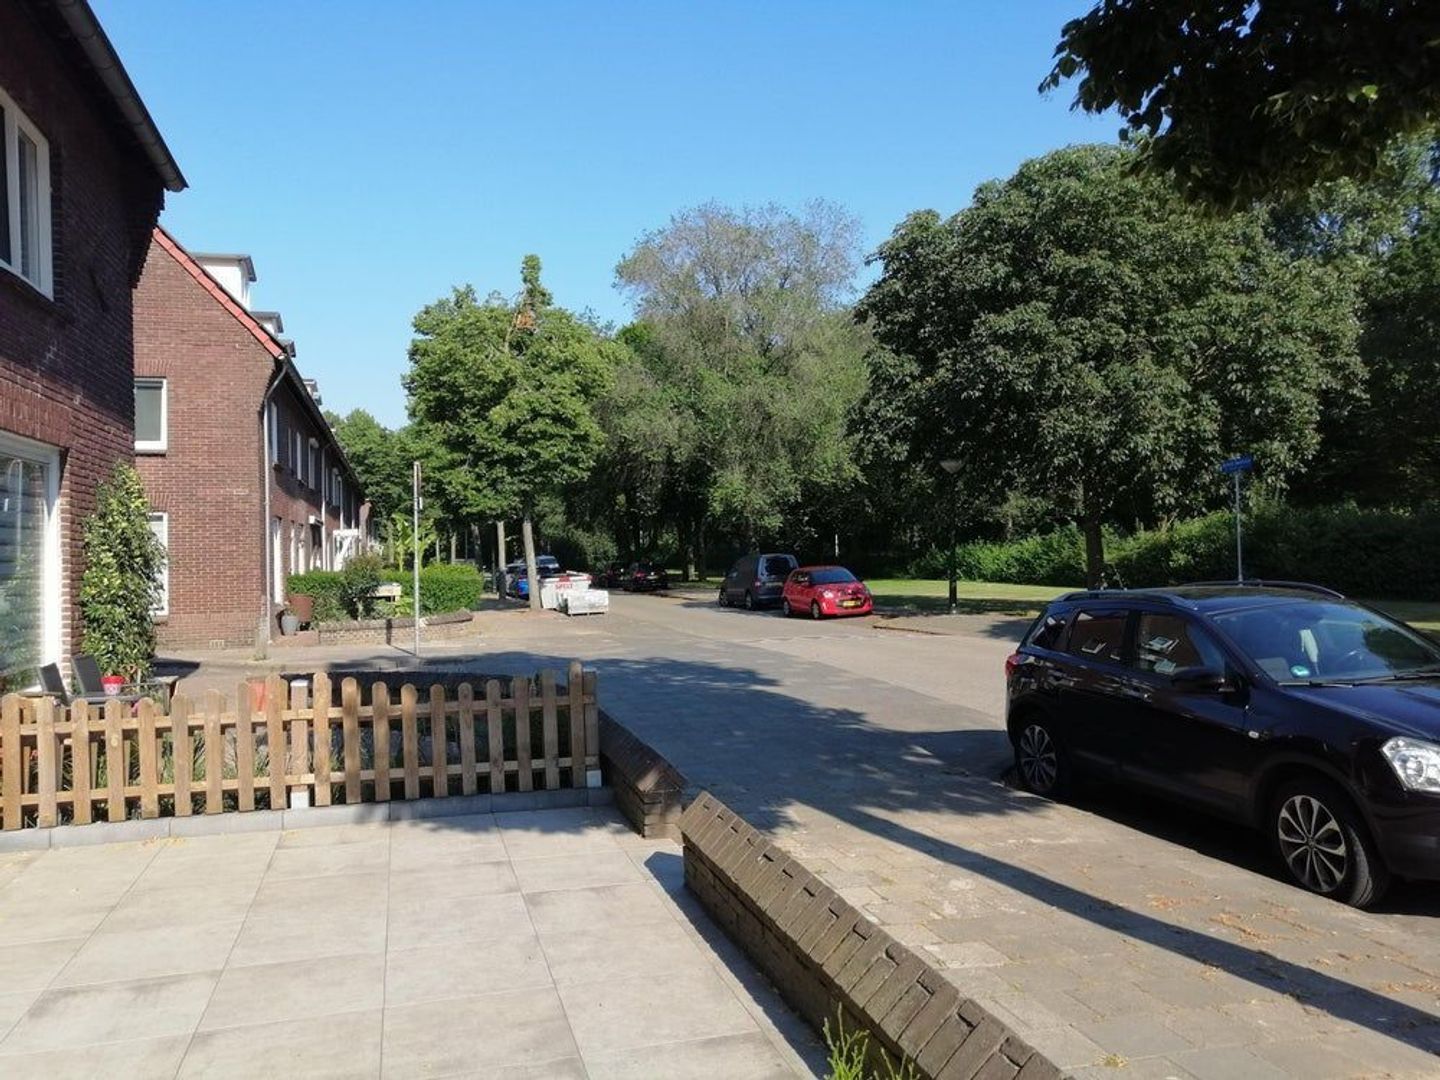
The property benefits from both a front and rear garden. The front garden is largely paved.
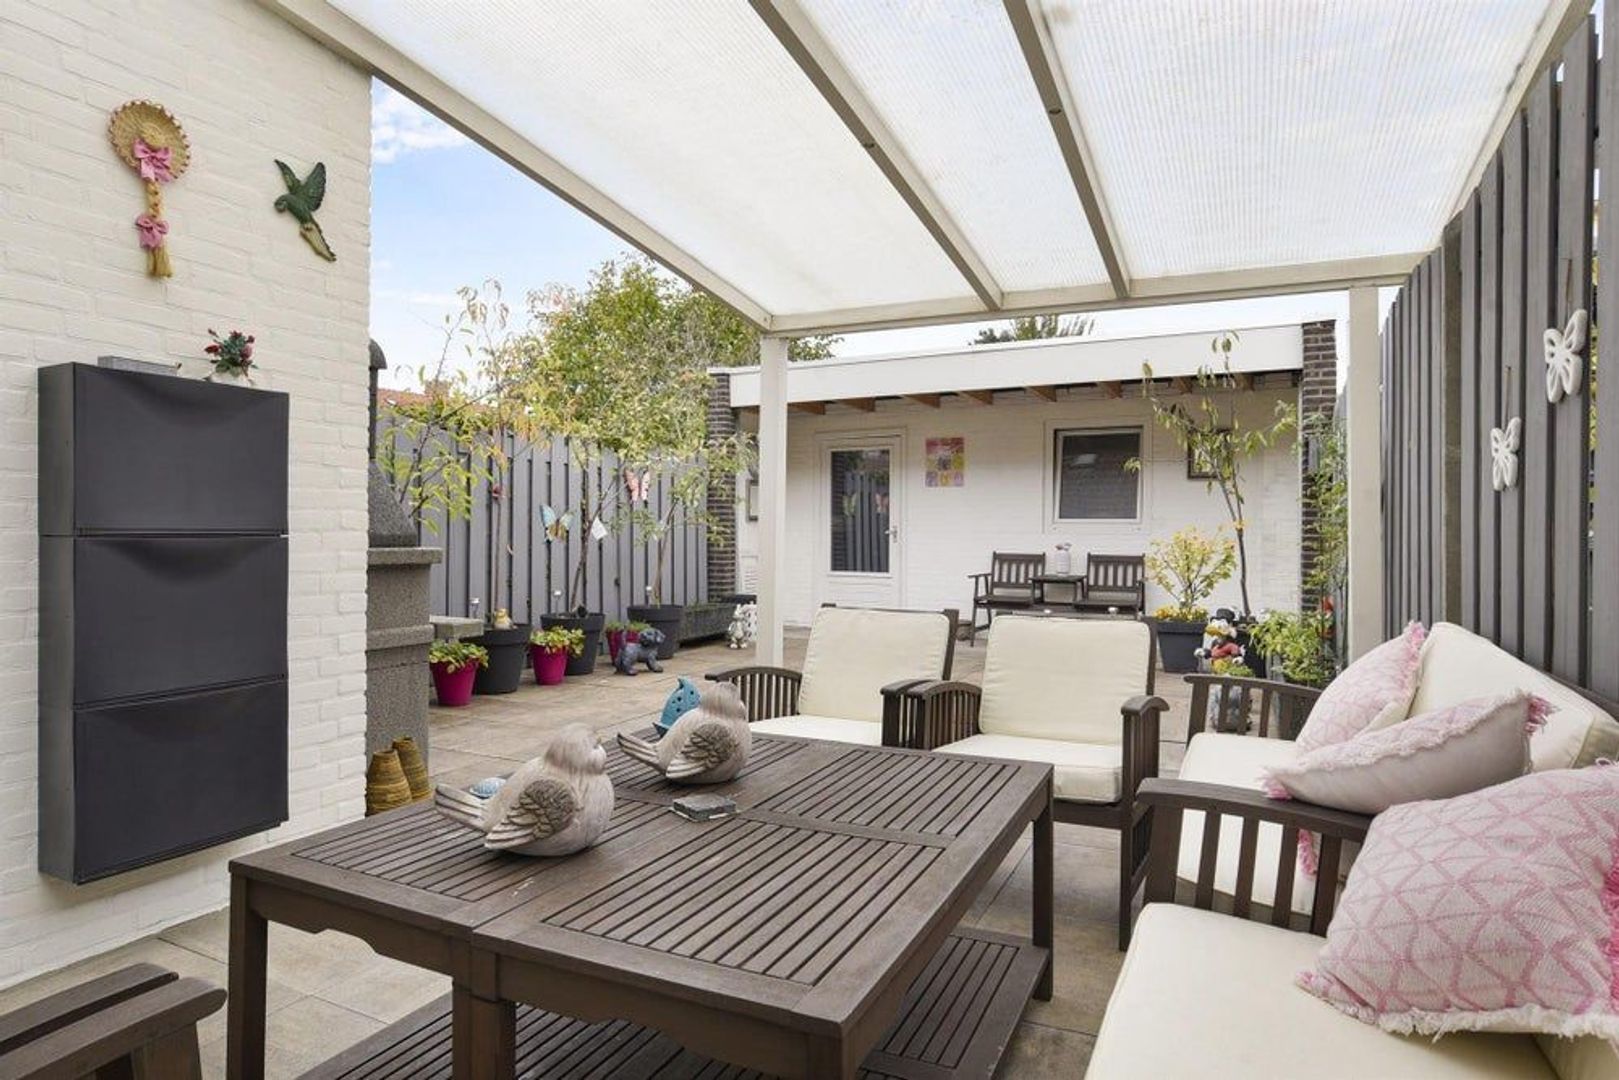
The rear garden can be accessed directly through the glass doors in the dining room. It is spacious and largely paved, providing plenty of room for different seating and dining areas.
Directly adjoining the house is a spacious covered terrace, ideal for creating a sheltered lounge or dining area. This allows the garden to be enjoyed even when the weather is less favourable.
At the rear of the garden is a practical storage shed with space for bicycles, tools and other belongings.
KEY FEATURES
Three bedrooms
Spacious living room
Generous kitchen with large island and seating
Various built-in kitchen appliances
Plenty of kitchen storage and workspace
Skylight in the kitchen
Spacious dining room with direct garden access
Bathroom with bathtub and separate shower
Separate laundry room
Additional space in the attic
Front and rear gardens
Spacious covered terrace in the rear garden
Storage shed
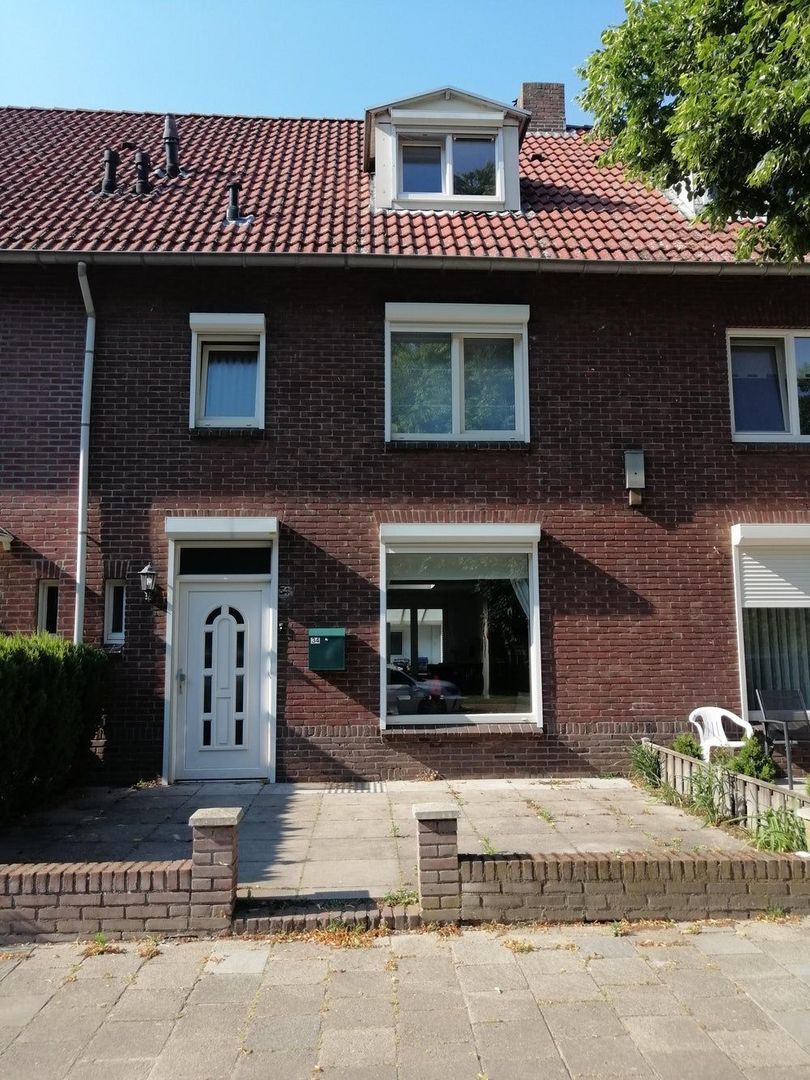
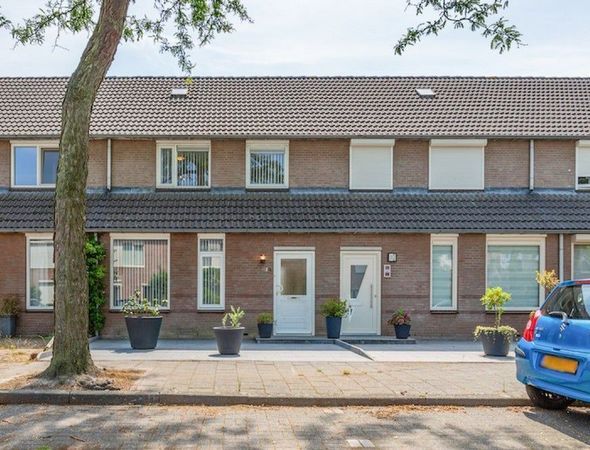
Characteristic brick façade with white window frames
IN SUMMARY
This property offers an attractive combination of space, comfort and a practical layout. The living room, generous kitchen with island and dining room together create a welcoming living area, with direct access from the dining room to the rear garden.
With three bedrooms, a fully equipped bathroom, a separate laundry room and additional attic space, the upper floors provide plenty of room for a variety of living needs.
The spacious rear garden with its covered terrace and storage shed completes the property.
Rental conditions
Rent: €1,950 per month
Service charges: €50 per month
Total monthly rent: €2,000
Furnished
Pets: allowed in consultation with the landlord
Smoking: not permitted
Energy label C
The rent excludes gas, water, electricity, internet and municipal taxes.
We follow a protocol for the allocation of candidates. For more information, see this link: https://www.extatehousing.nl/en/protocol

 4 rooms
 101m²
101m²
 Fully furnished