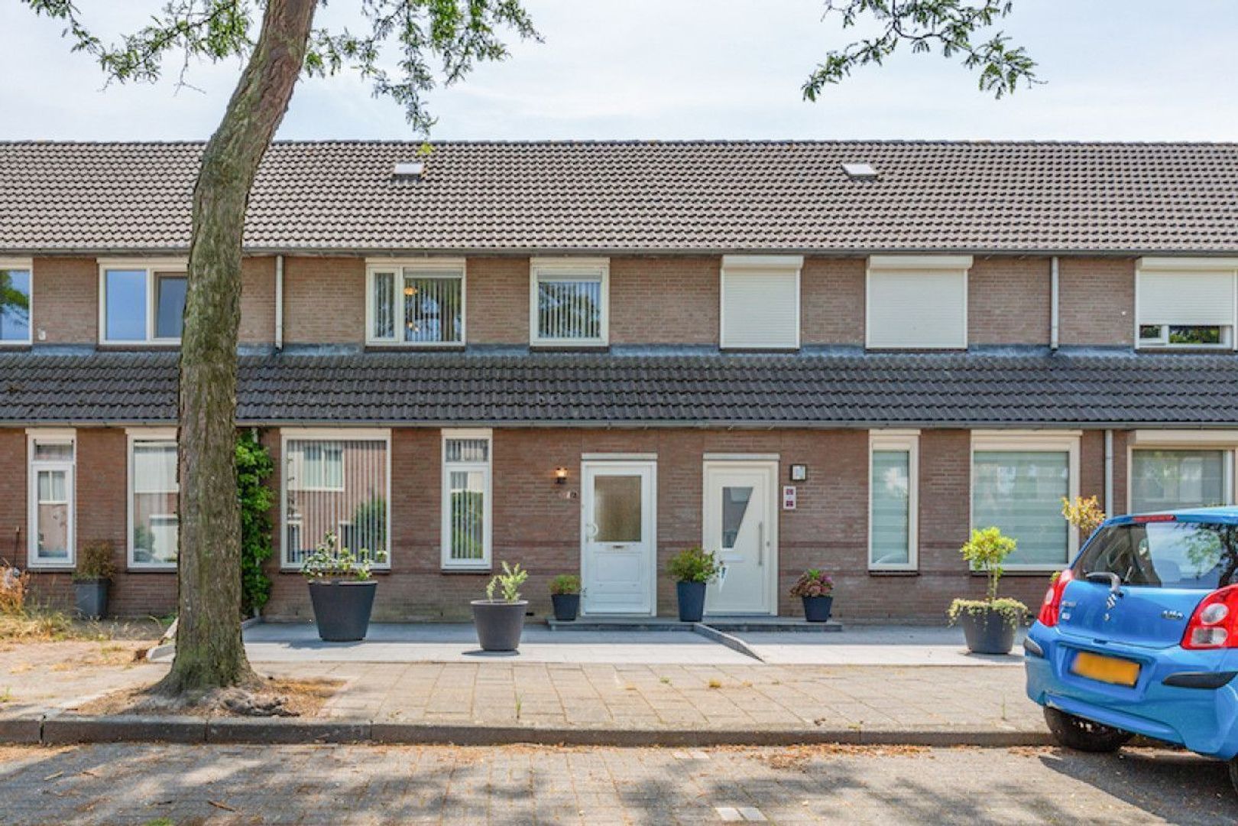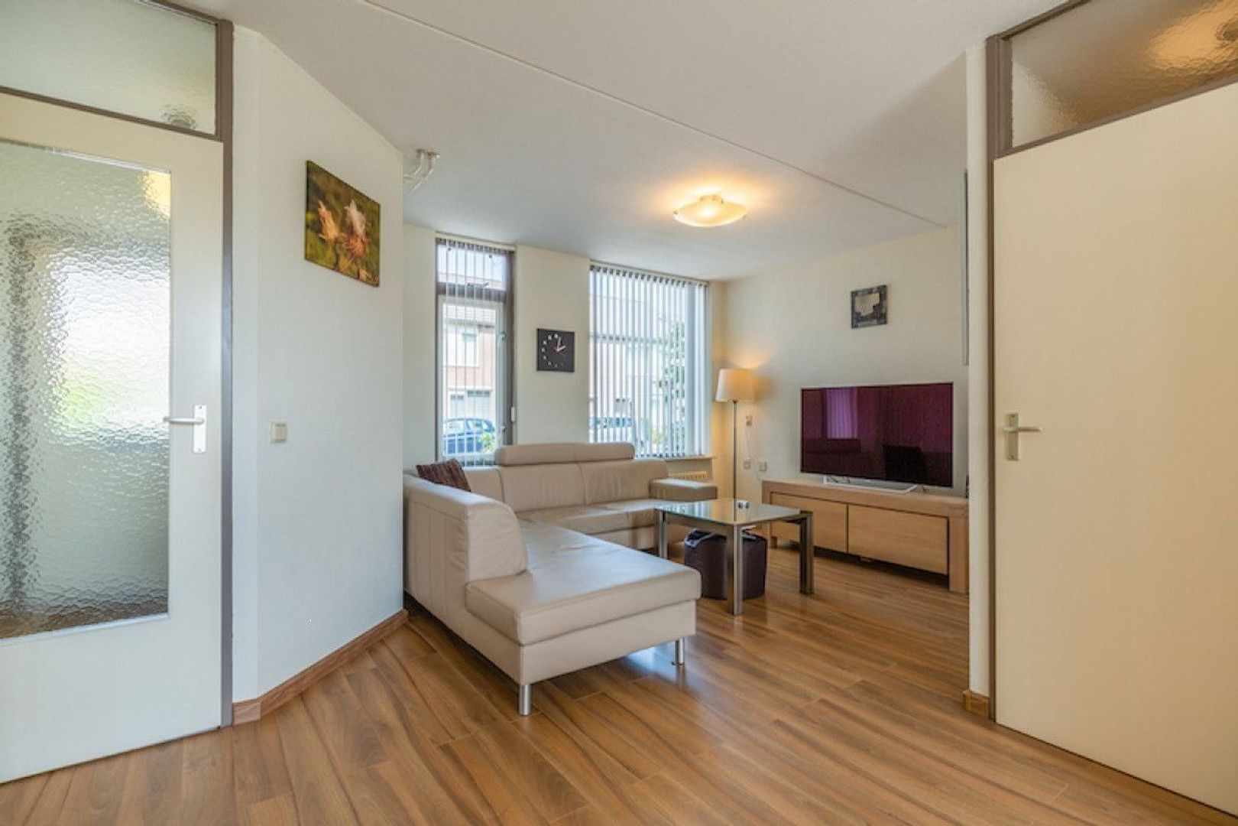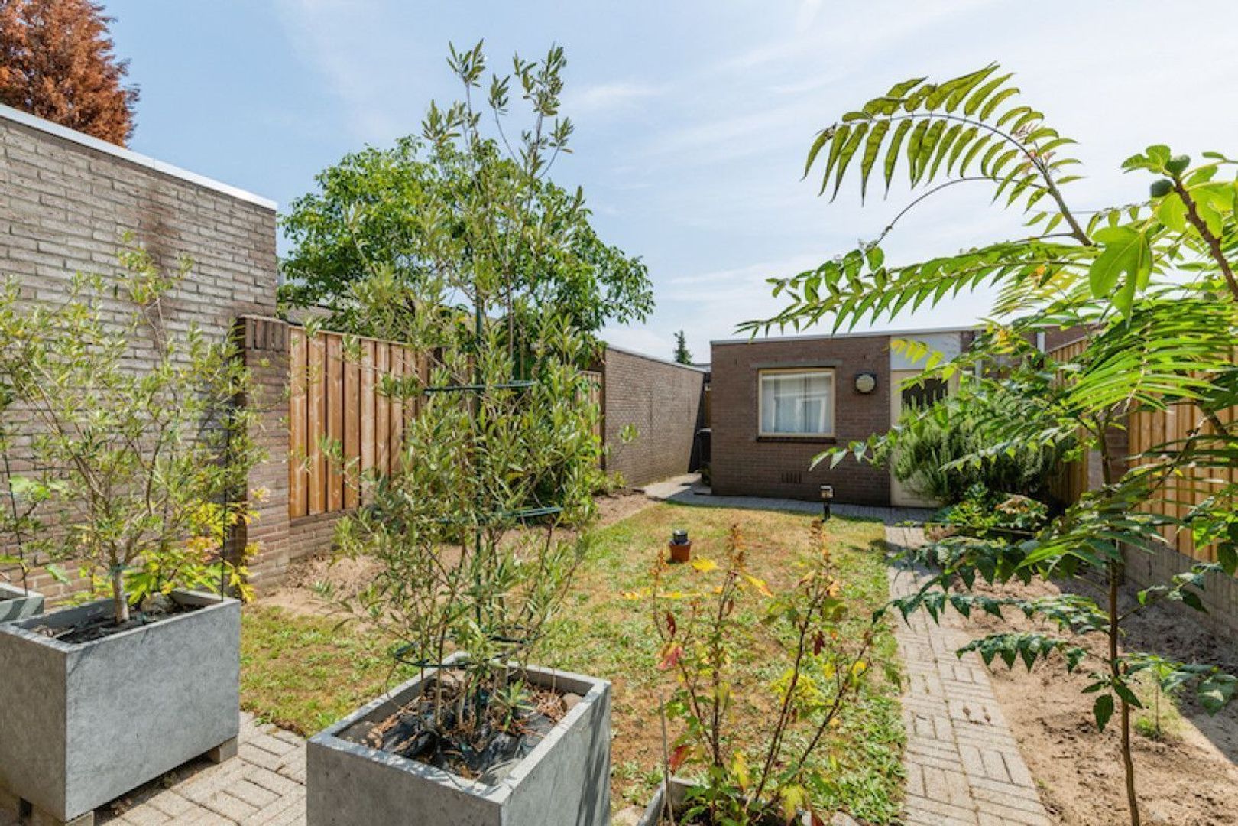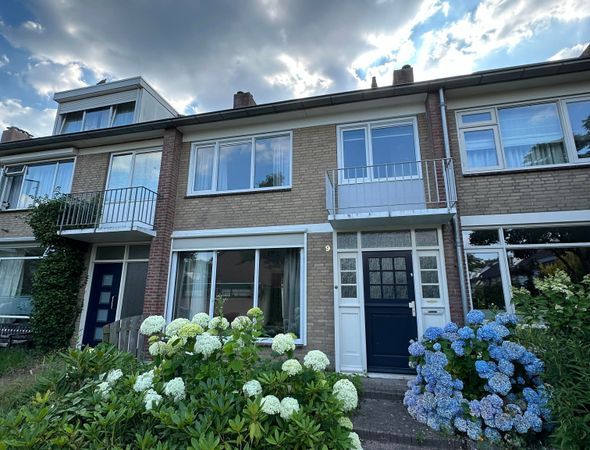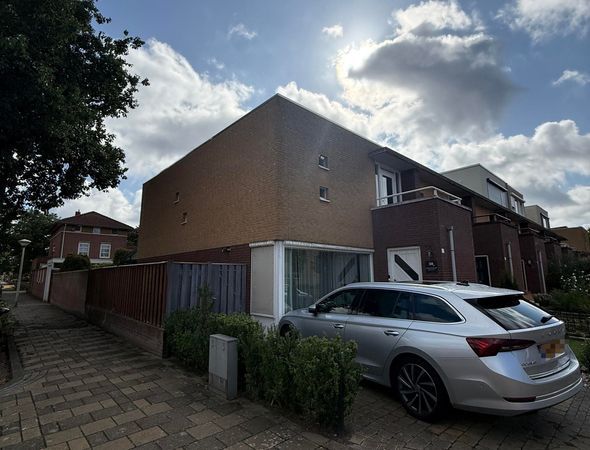
Fully furnished, well-maintained terraced house with a spacious garage, three good-sized bedrooms and a deep south-facing rear garden. The property is conveniently located in the quiet, green and family-friendly residential area of Gijzenrooi, close to main roads and various amenities such as schools, a playground and shops. The “Gijzenrooise Zegge” and “Stratumse Heide” nature reserves, with woodland, heathland and meadows, are also within walking distance. Eindhoven city centre is within a short cycling distance.
Particularities:
Located in a popular residential area, close to a primary school and various shops and amenities;
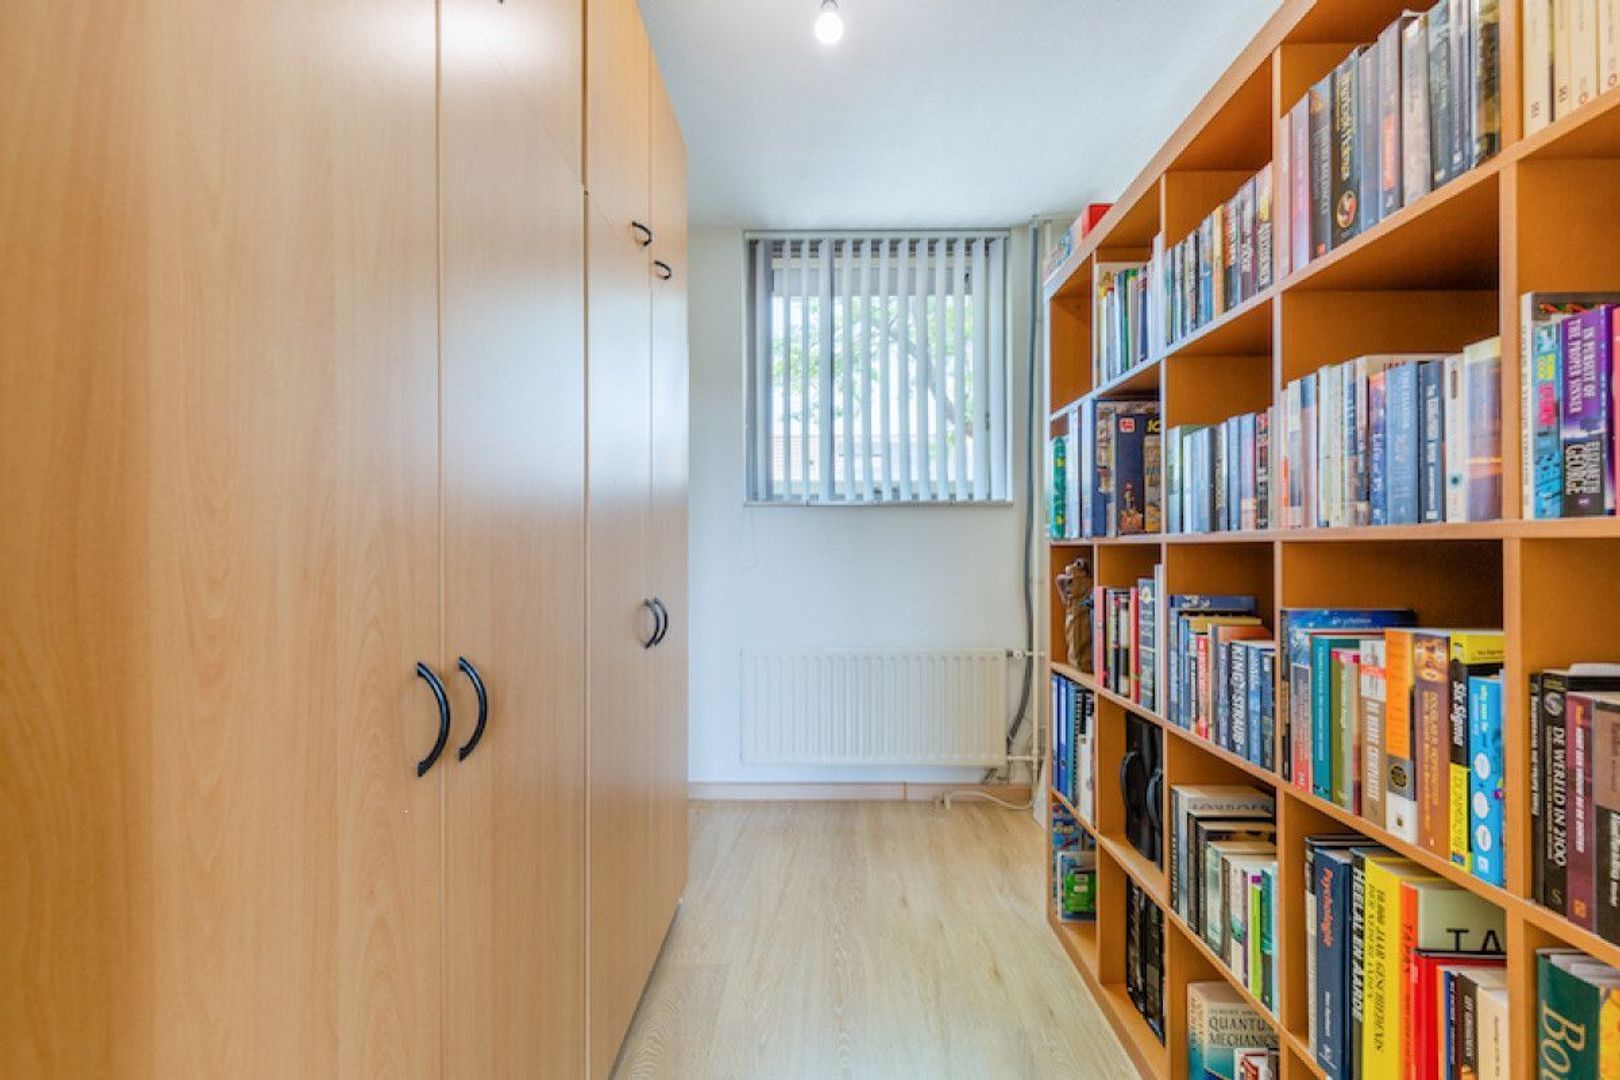
The master bedroom features a spacious walk-in wardrobe;
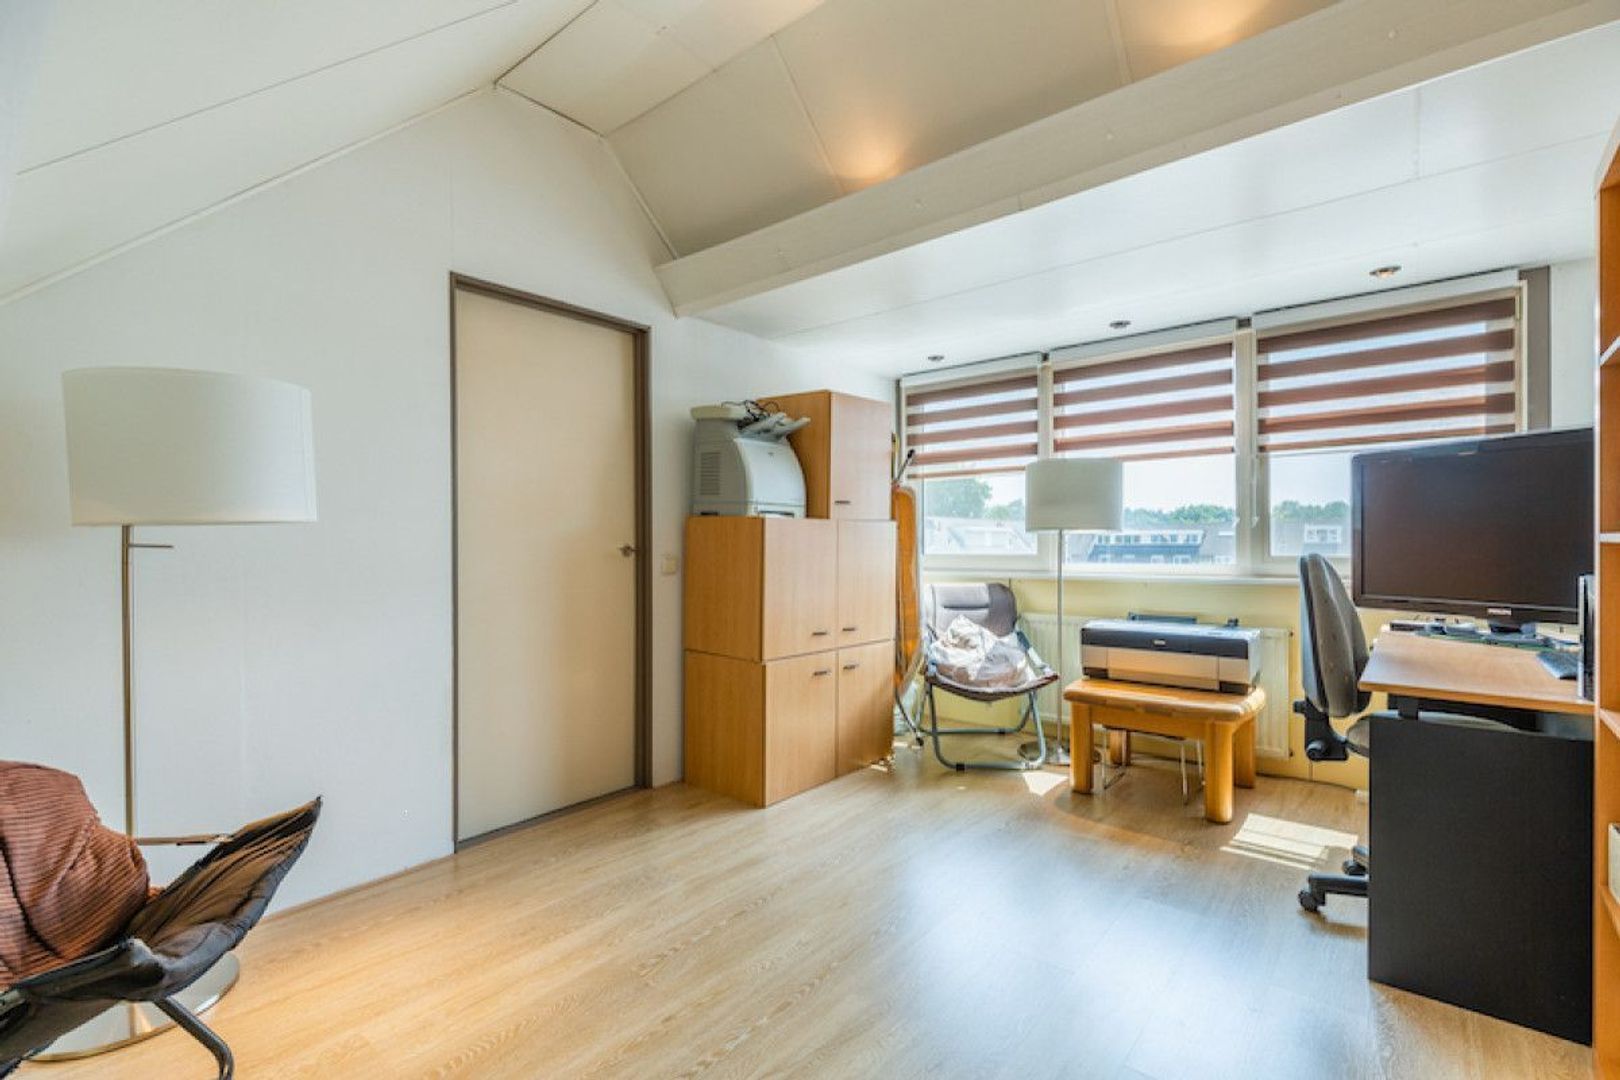
The second floor features a large dormer window, providing plenty of natural light and making the room also well suited for use as a home office or study;
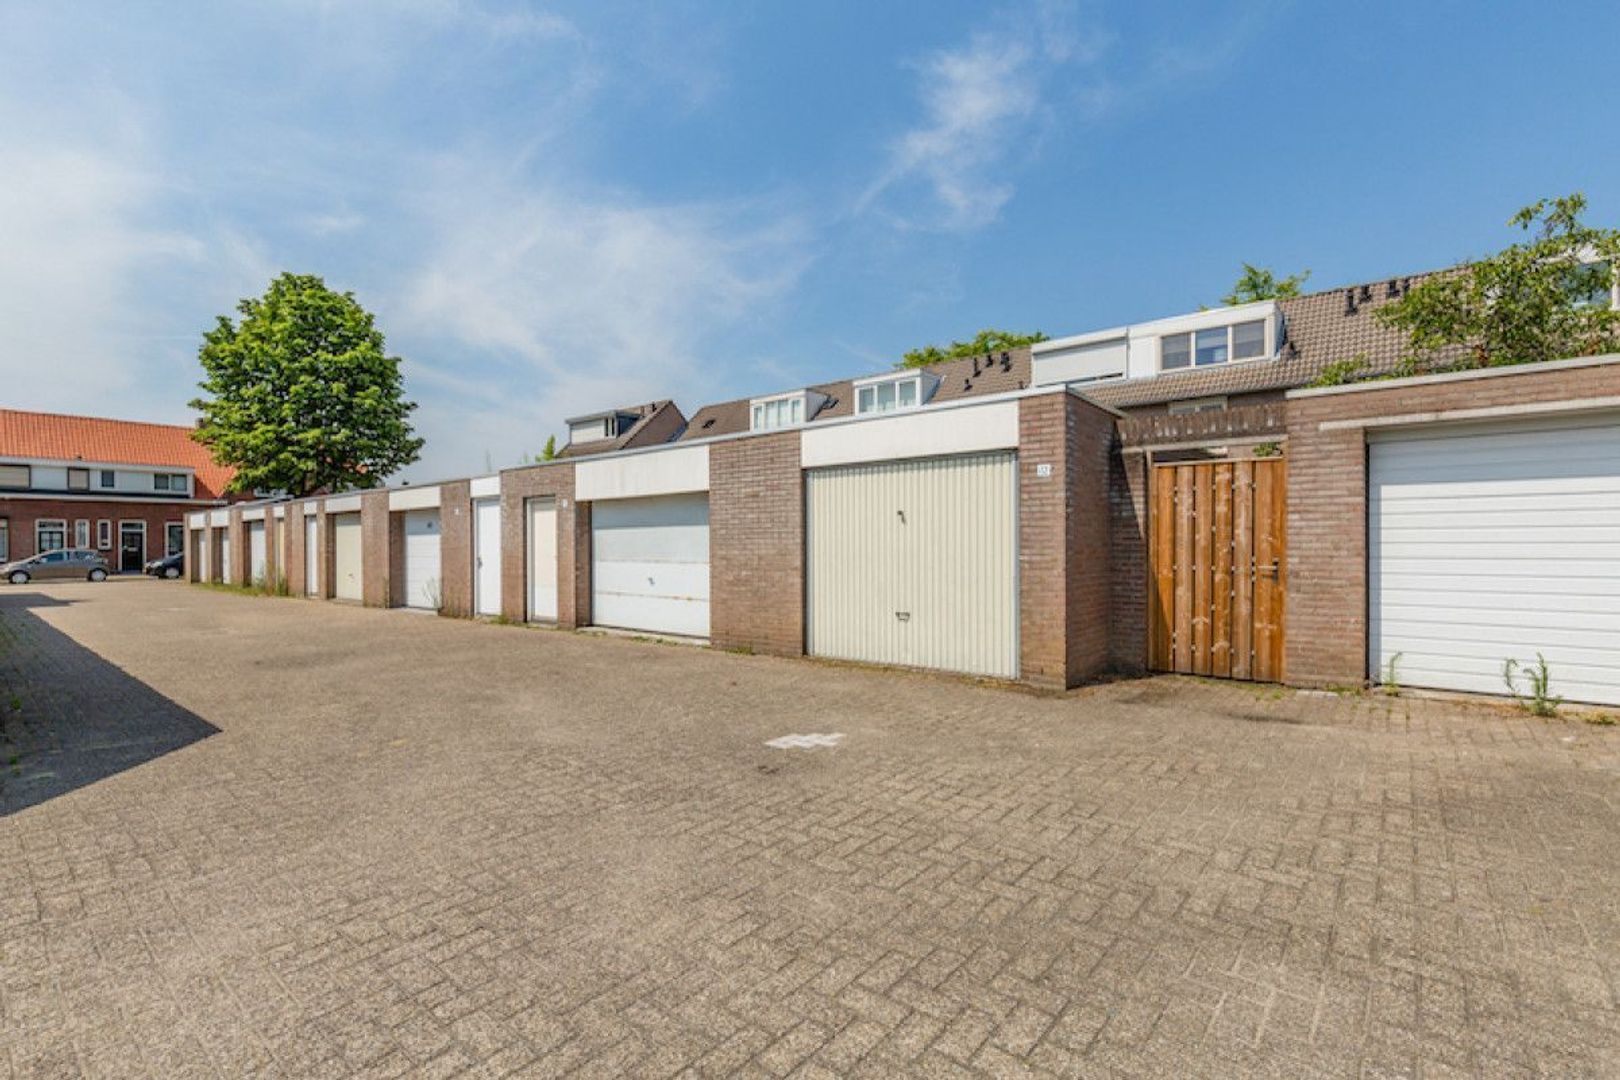
A spacious garage is located at the rear of the property;
The deep rear garden has a favourable south-facing position;
Washing machine and dryer are included.
Ground floor:
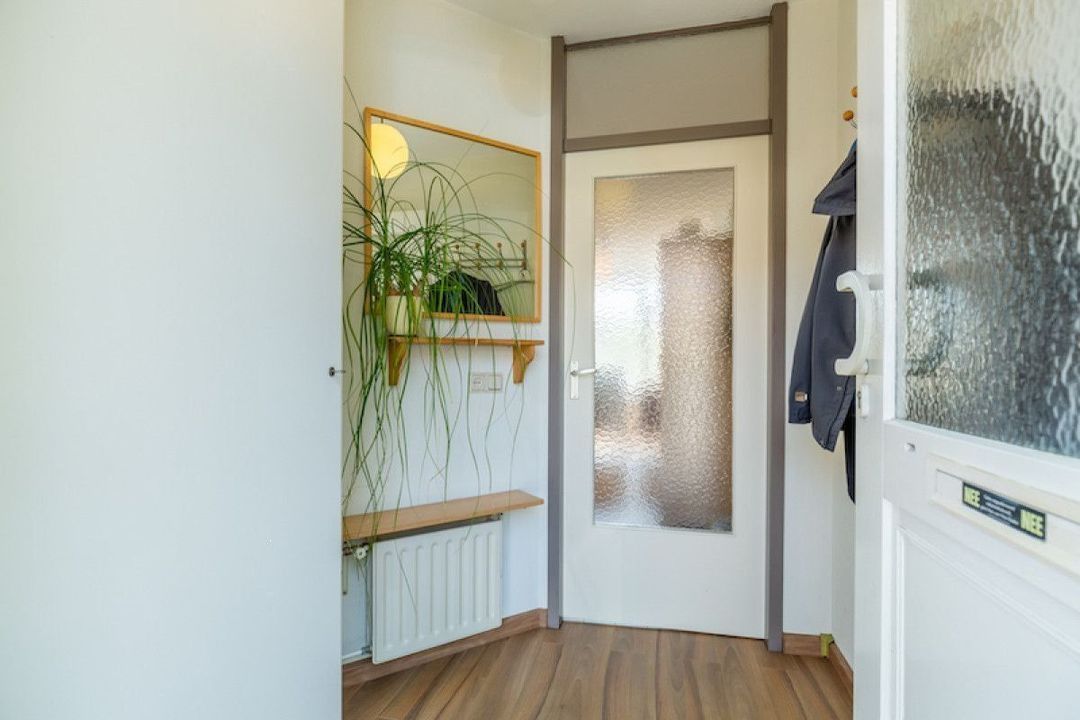
Entrance
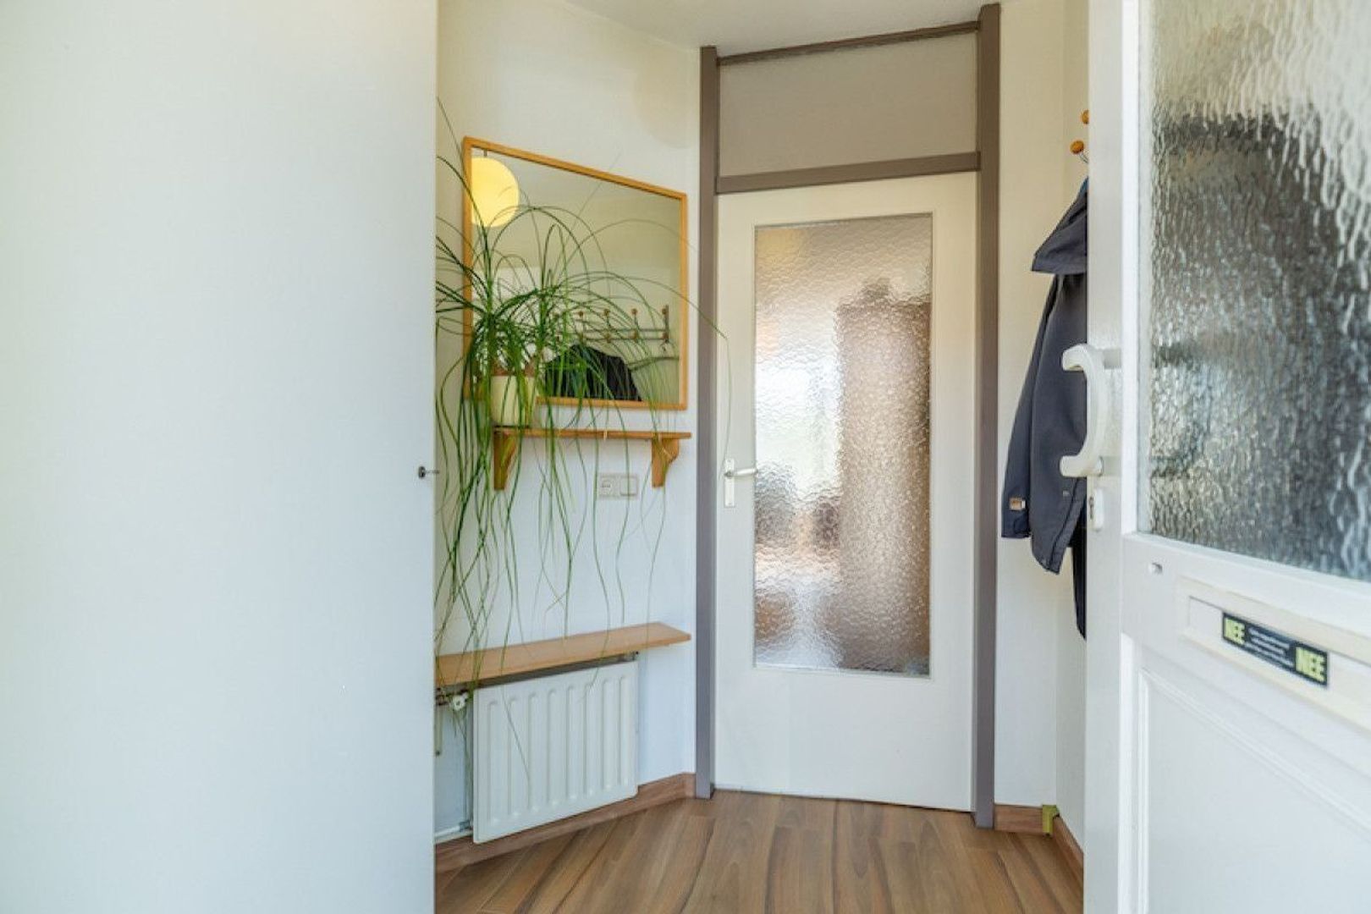
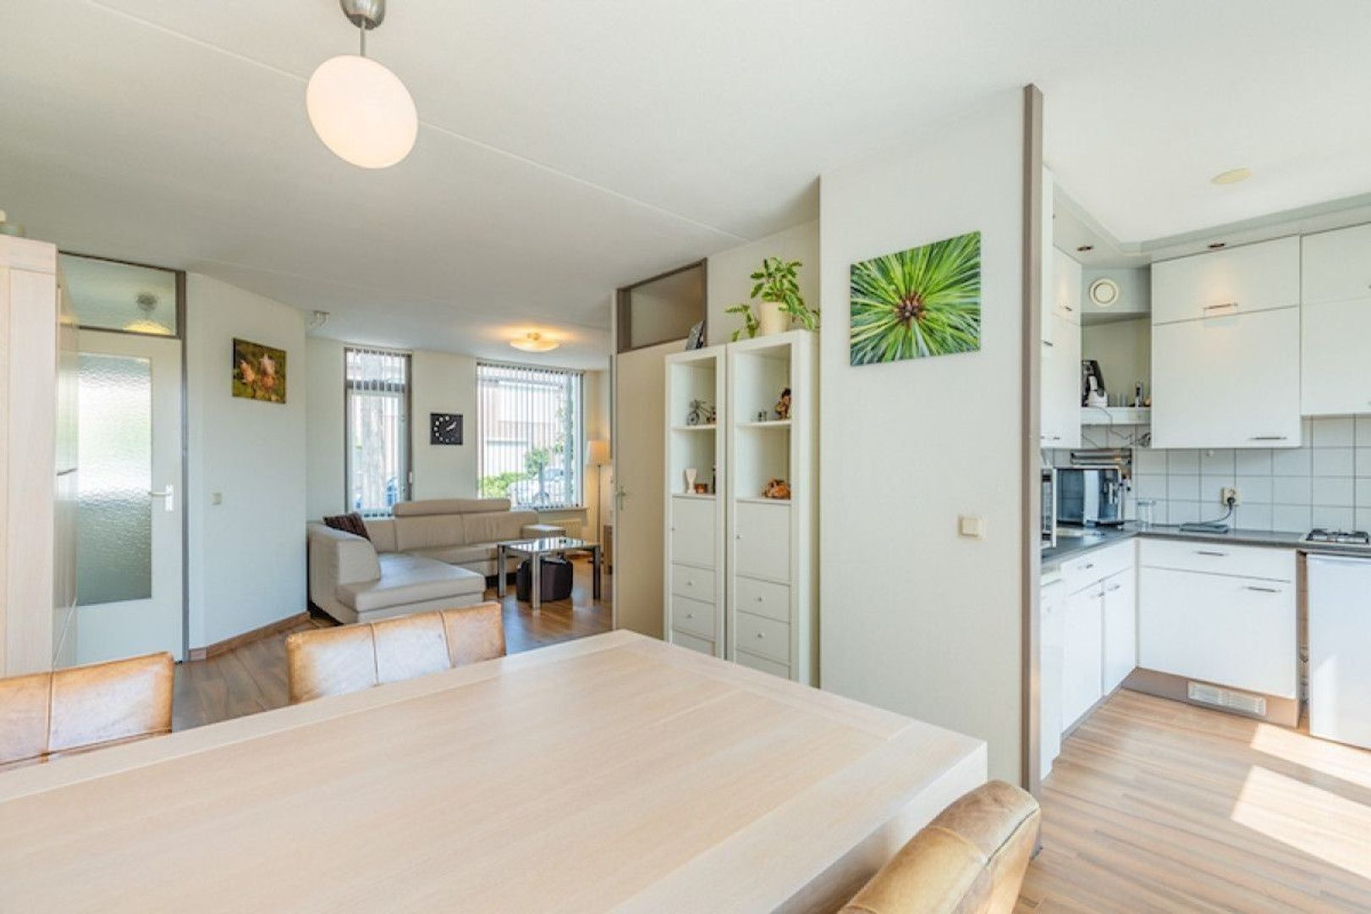
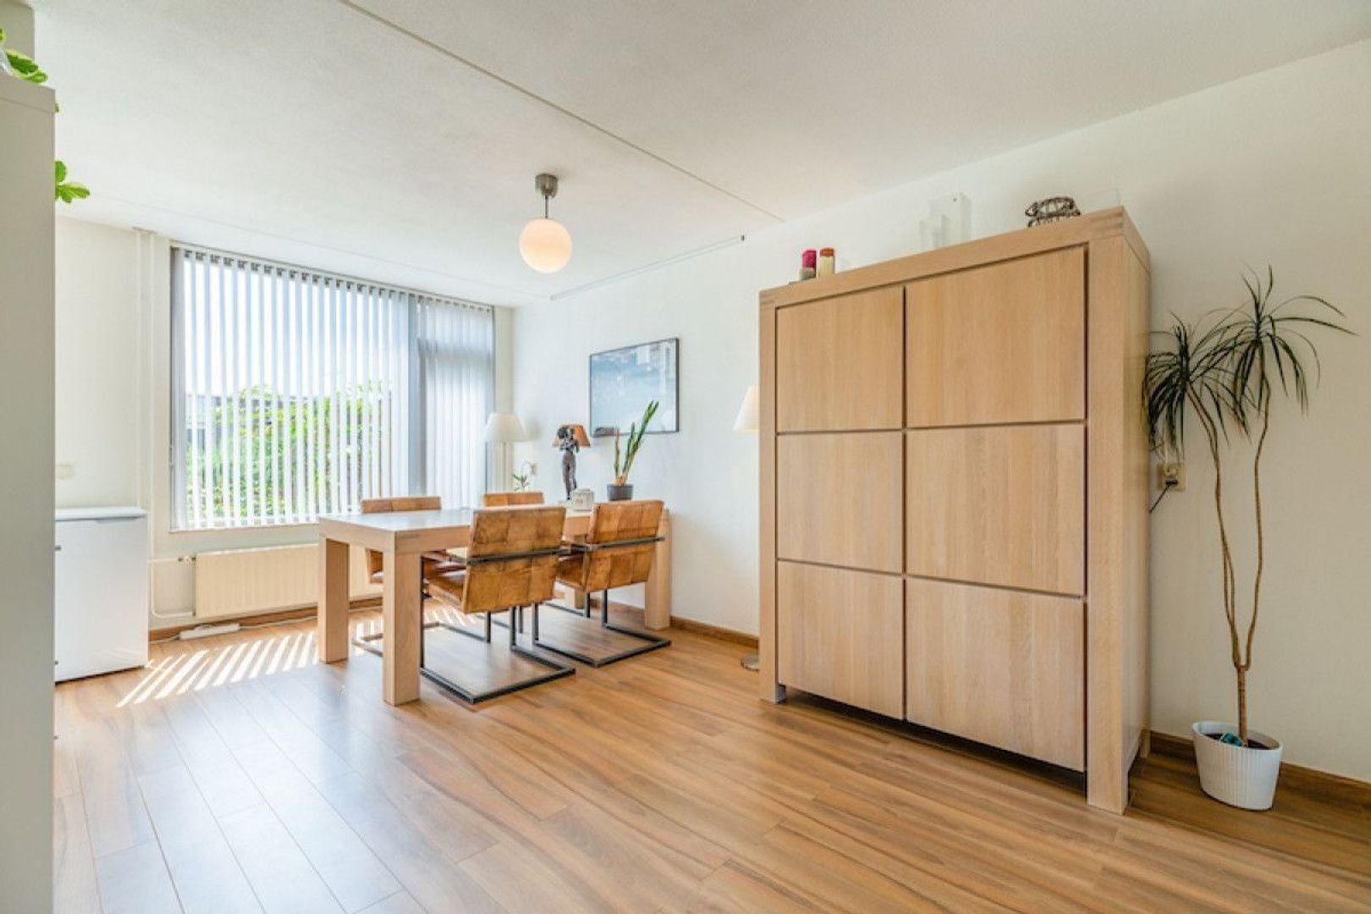
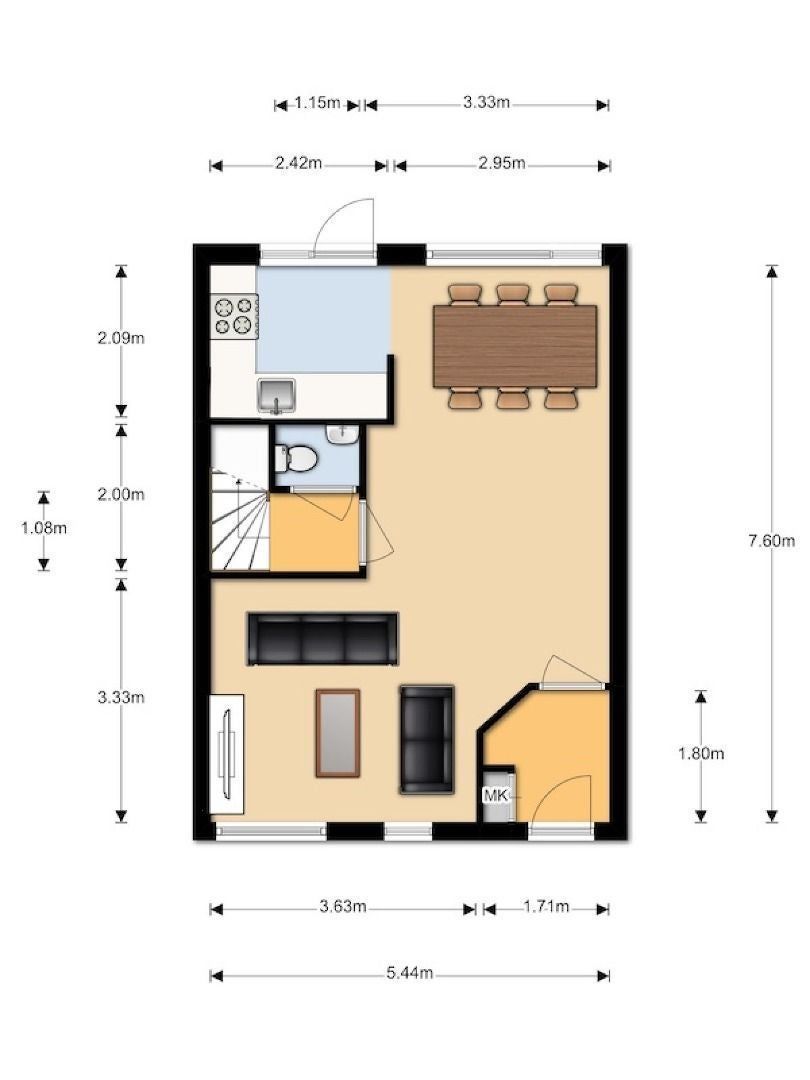
The fully paved front garden provides access to the entrance hall, which features laminate flooring and the meter cupboard. From the hallway, you enter the spacious Z-shaped living room. Its layout creates a pleasant separation between the sitting and dining areas, with the semi-open kitchen at the rear of the property adjoining the dining area. The kitchen features white cabinetry in a corner layout.
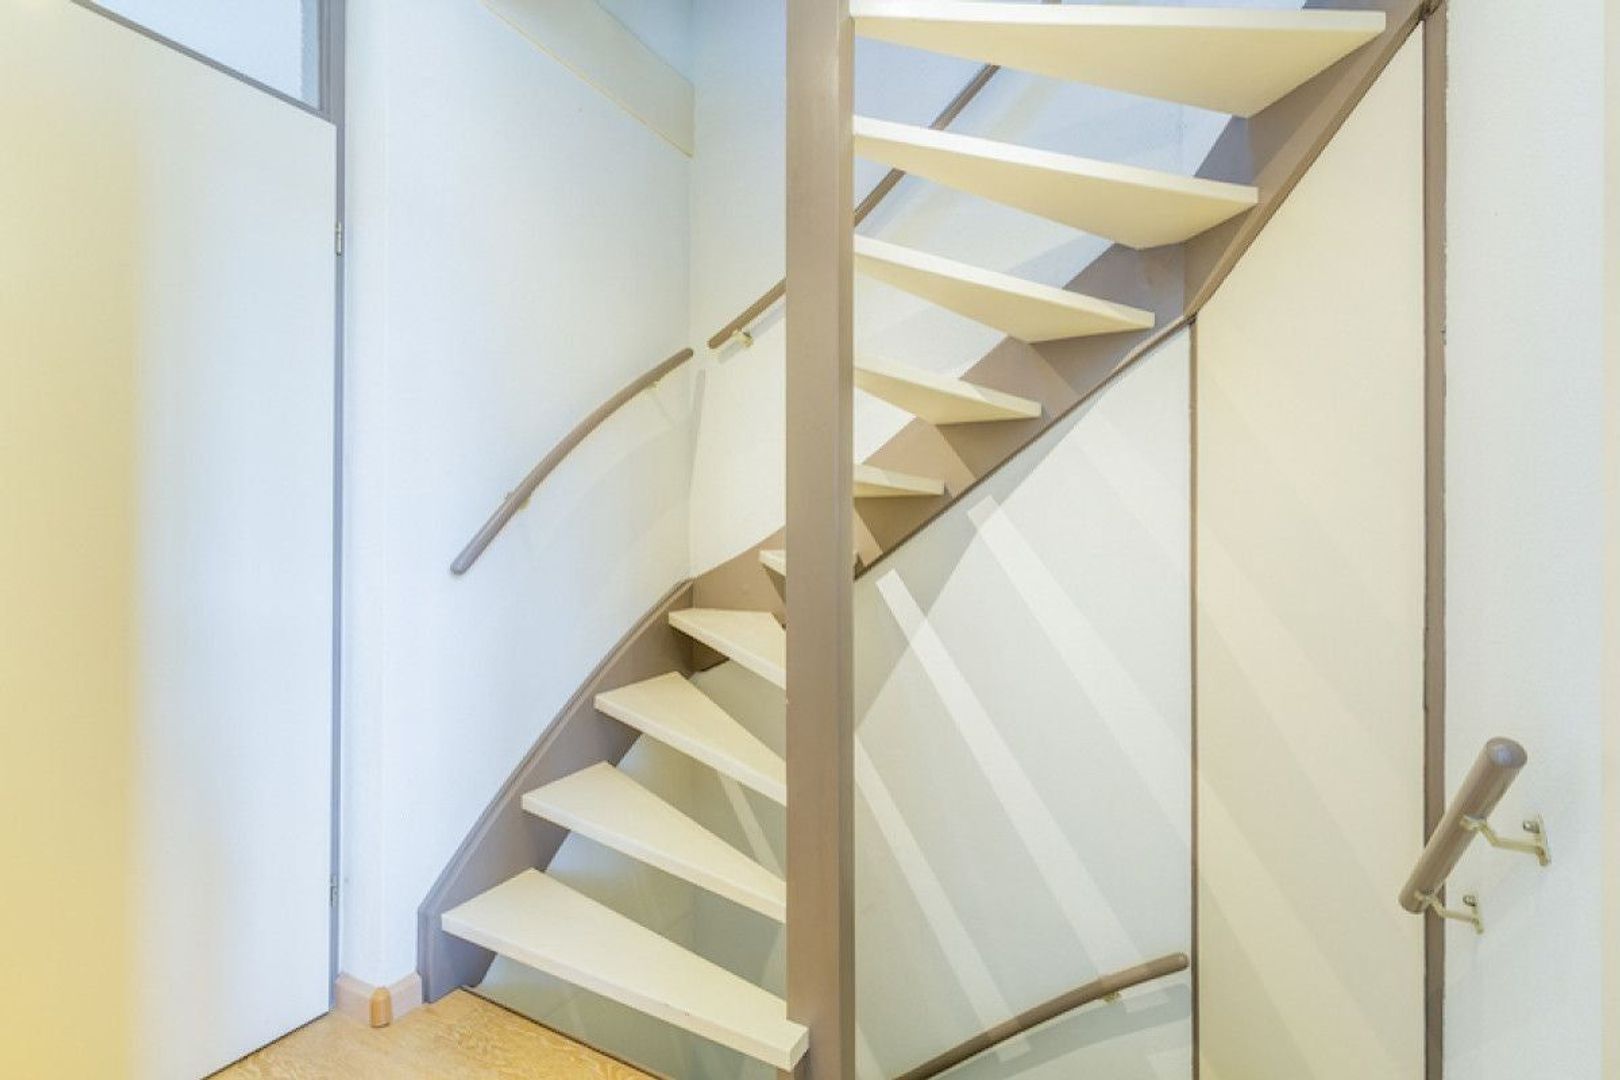
The hallway also provides access to the partially tiled toilet with washbasin and the staircase to the first floor.
First floor:
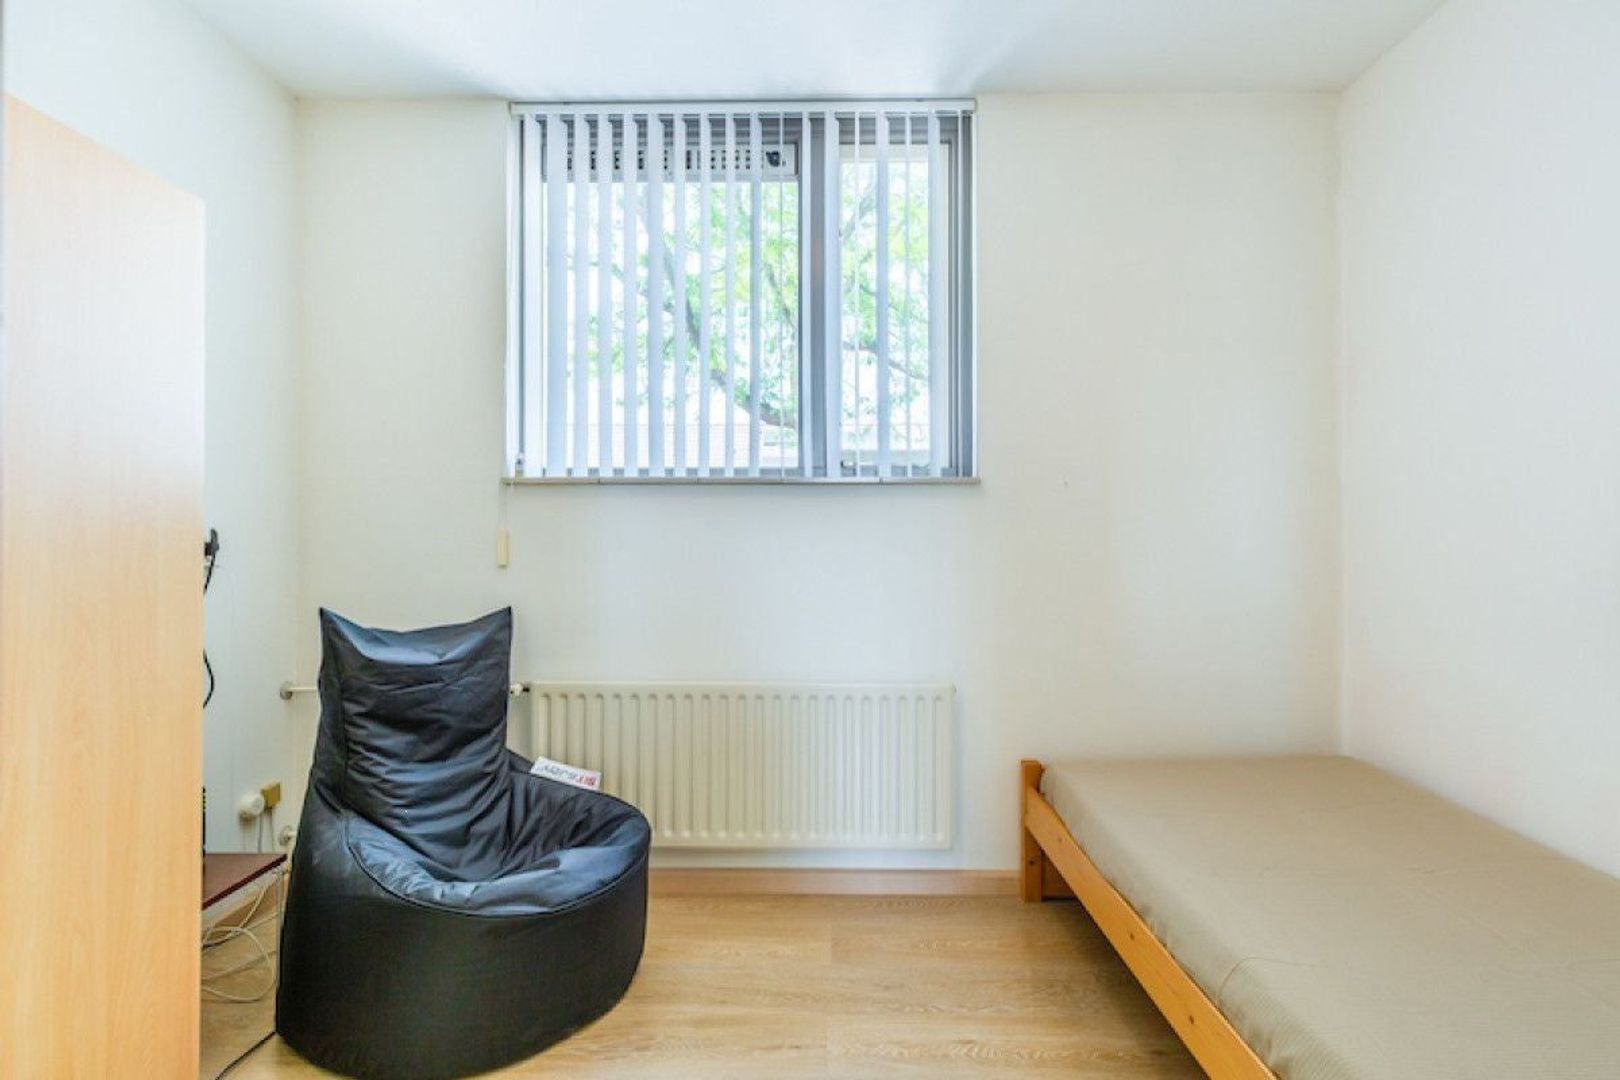
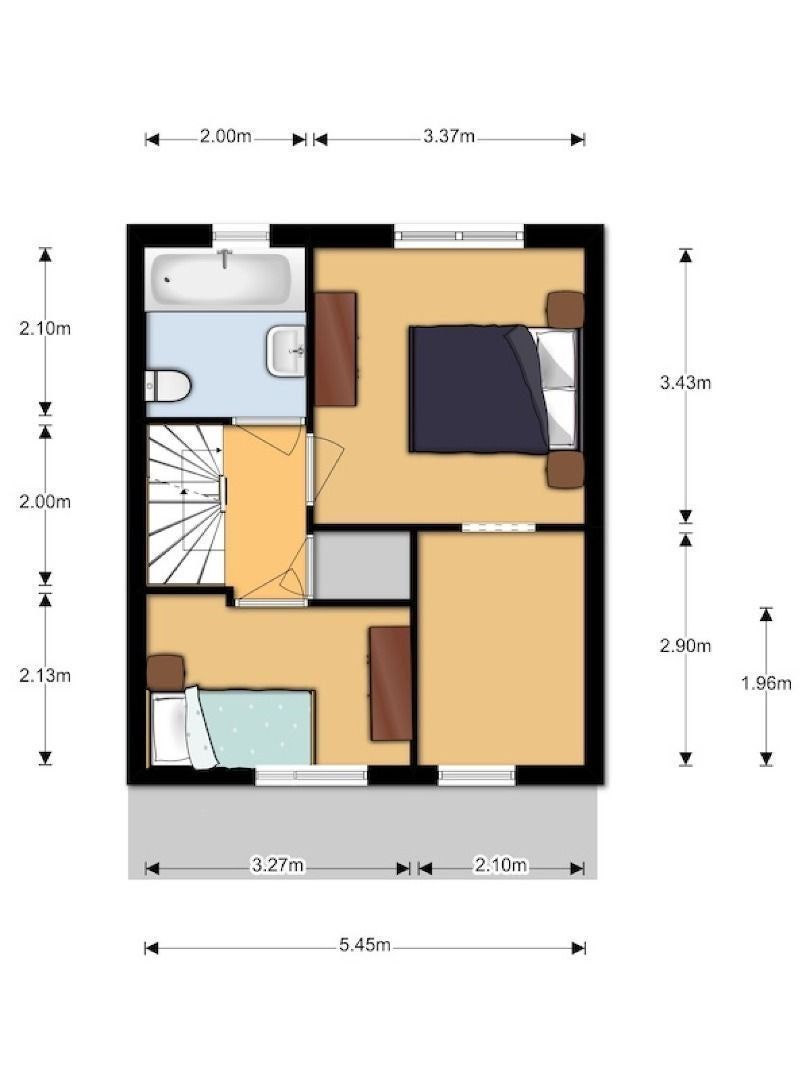
The landing provides access to two spacious bedrooms, the bathroom and the fixed staircase to the second floor. This floor previously consisted of three bedrooms. The master bedroom is situated at the rear of the property and features a spacious walk-in wardrobe.
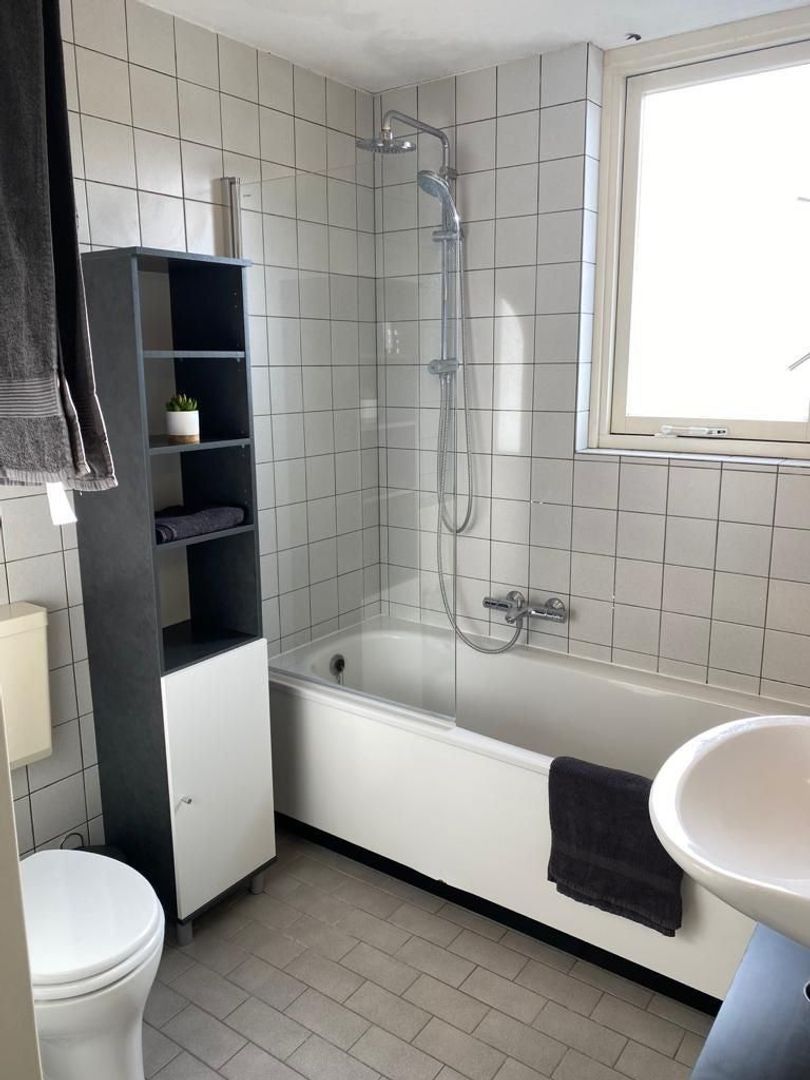
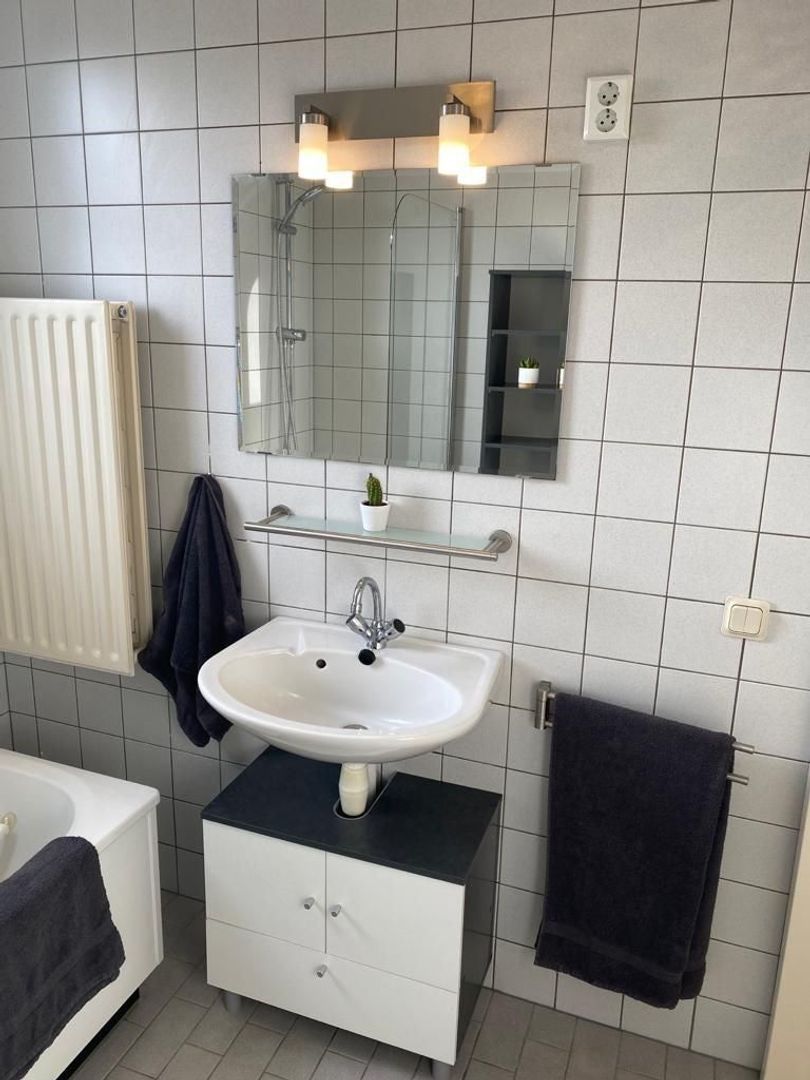
The tiled bathroom is equipped with a bathtub with shower screen, a toilet and a washbasin. The window provides pleasant natural light and also allows for natural ventilation.
Second floor:
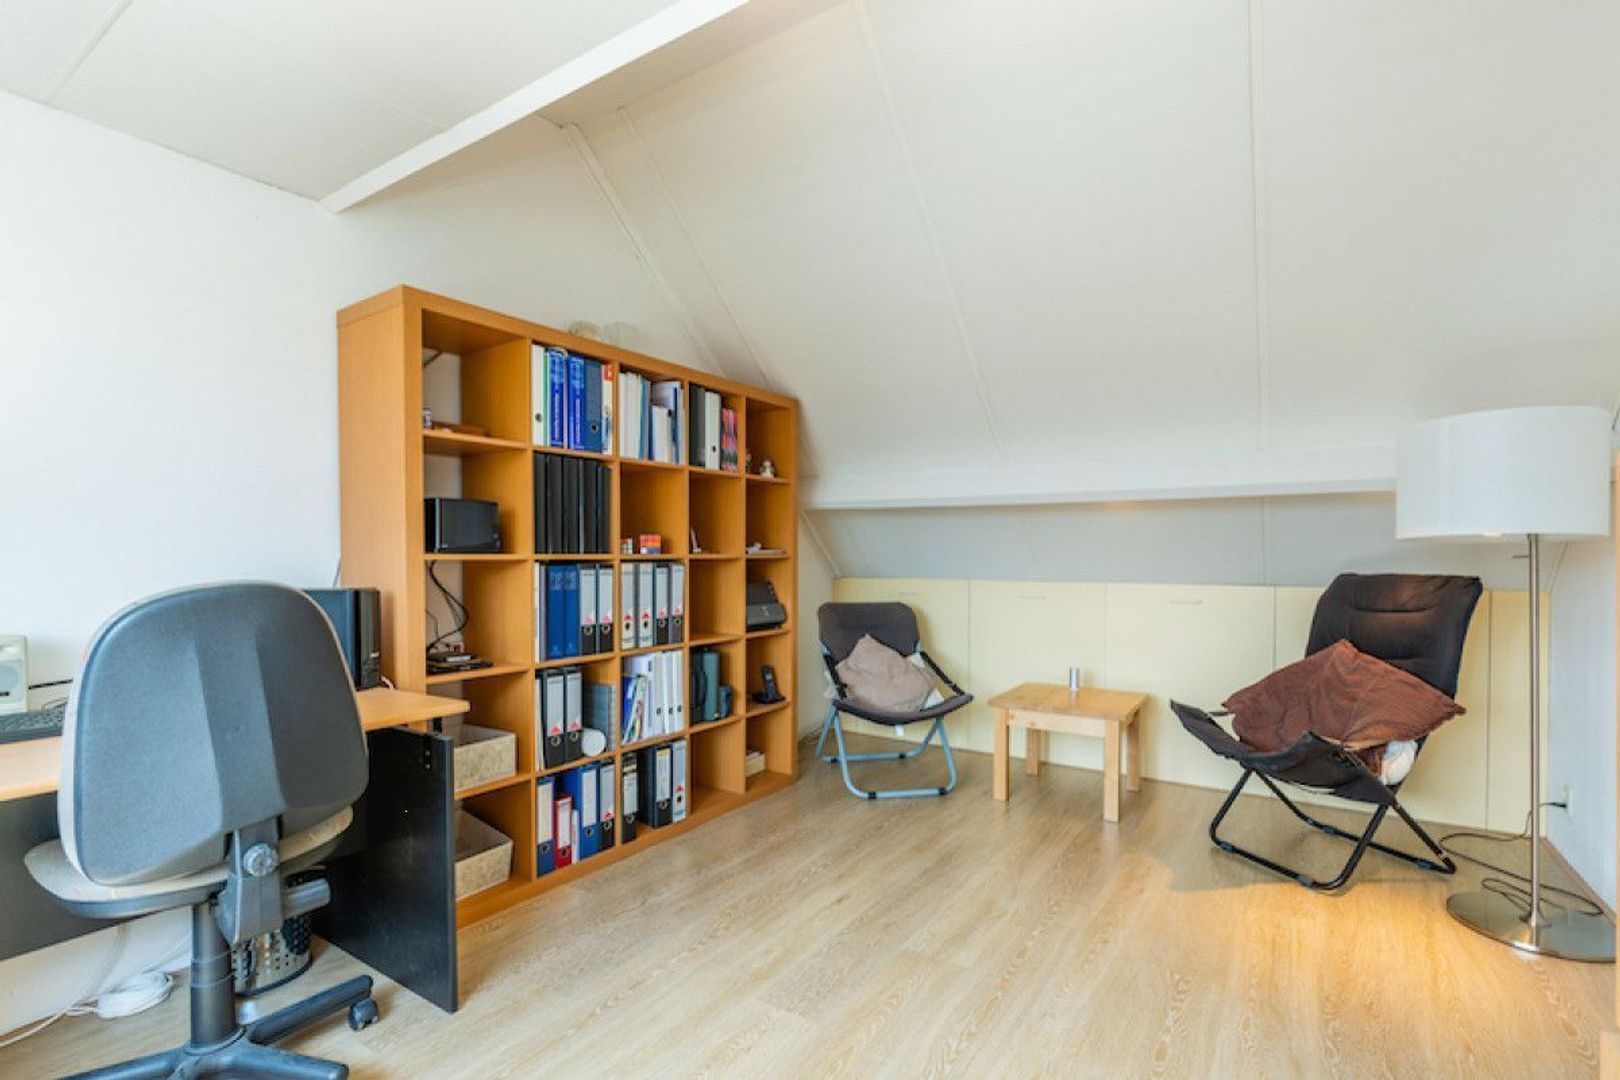
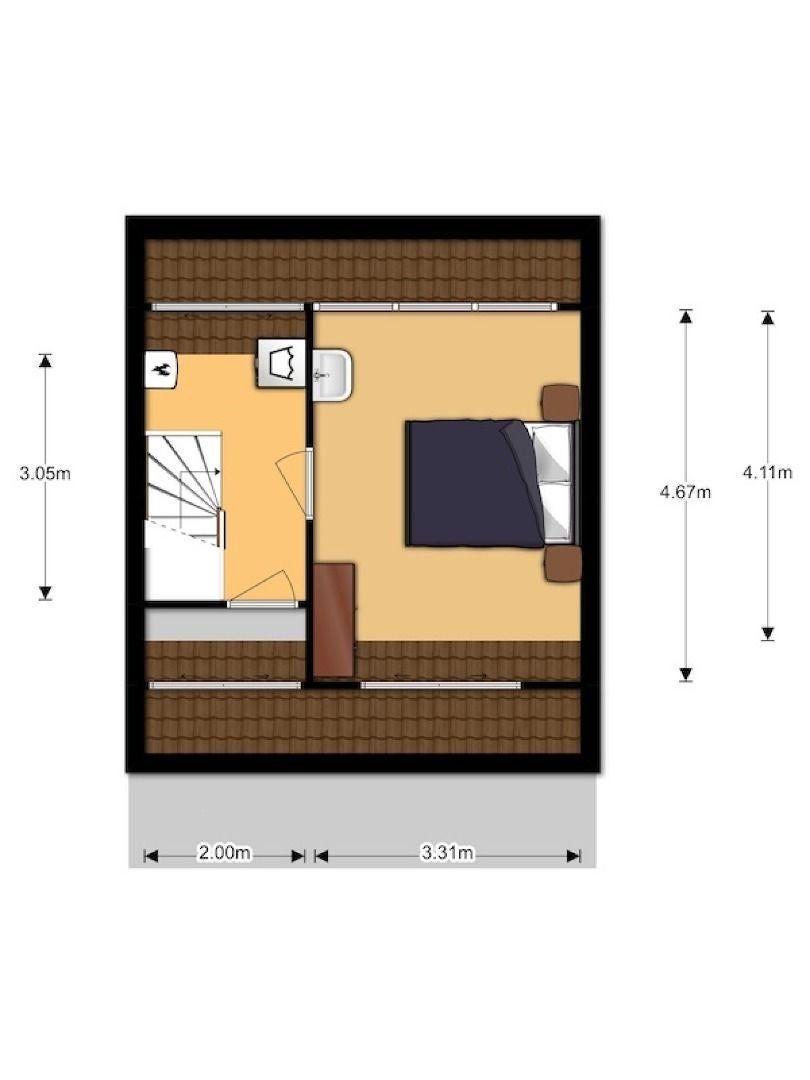
A fixed staircase leads to the second-floor landing, where the washing machine and dryer are located. From here, you have access to the third and largest bedroom in the house.
Due to its generous size, this room is suitable as a full-sized bedroom and can also be used as a home office or study. The dormer window provides additional space and natural light. The room also features a washbasin with cold water.
Exterior:
The property has a deep south-facing rear garden. Directly behind the house is a spacious paved terrace leading onto the lawn. At the rear of the garden is the garage, which can be accessed both from the garden and via the shared courtyard behind the property.
The garage offers sufficient space to park a car and can also be used for additional storage. The shared courtyard can also be accessed via a gate.
Available: from 1 October 2026
Minimum rental period: 12 months
Rent: €1,750 per month
Service charges: €150 per month
Total rent: €1,900 per month
Security deposit: €3,500
Pets: not allowed
Smoking: not allowed
The rent excludes gas, water, electricity, internet and municipal taxes.
We follow a protocol for the allocation of candidates. For more information, see this link: https://www.extatehousing.nl/en/protocol