Spacious, Fully Single-Level Living in the Heart of Helmond, with a Private Integrated Garage
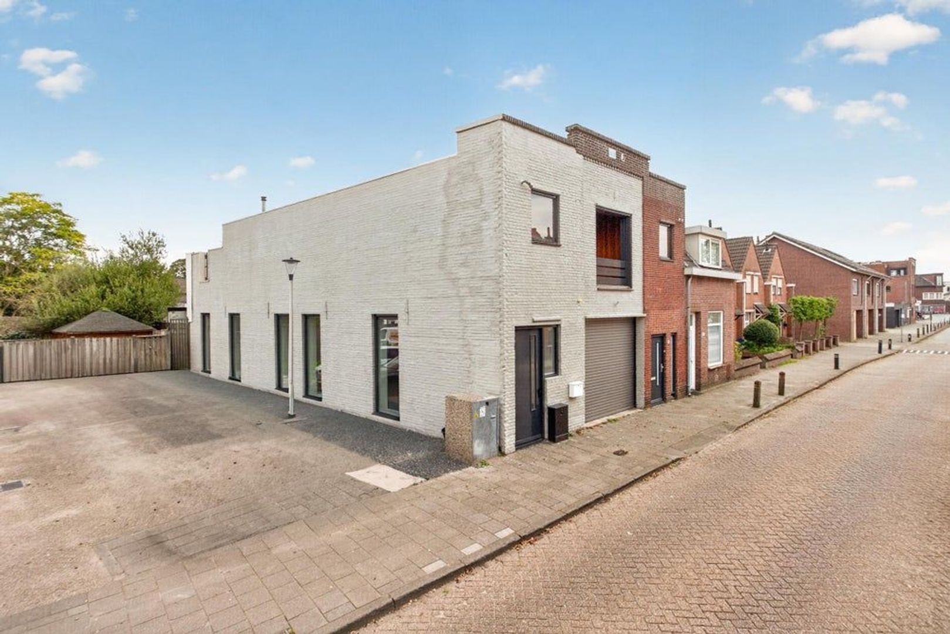
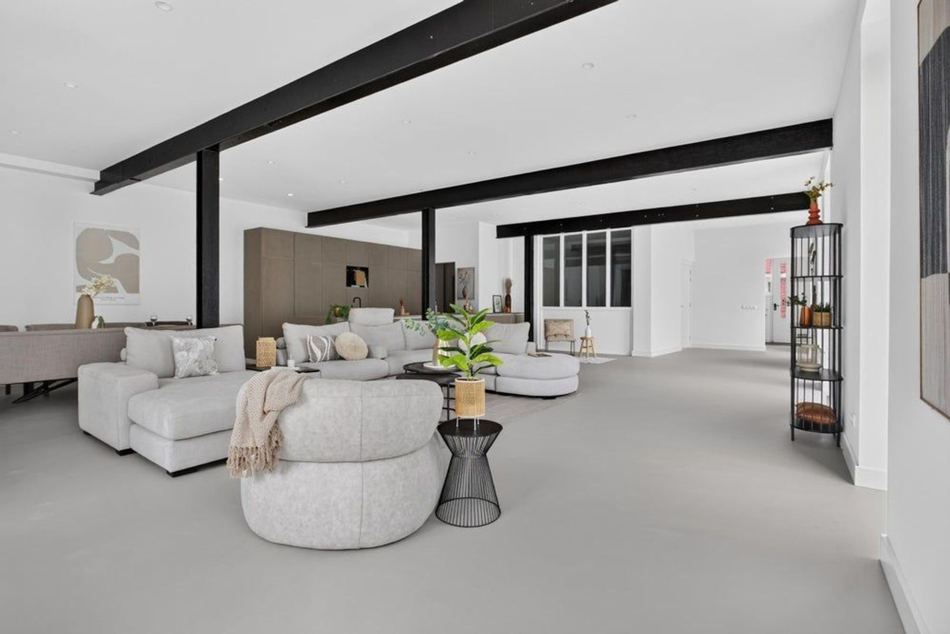
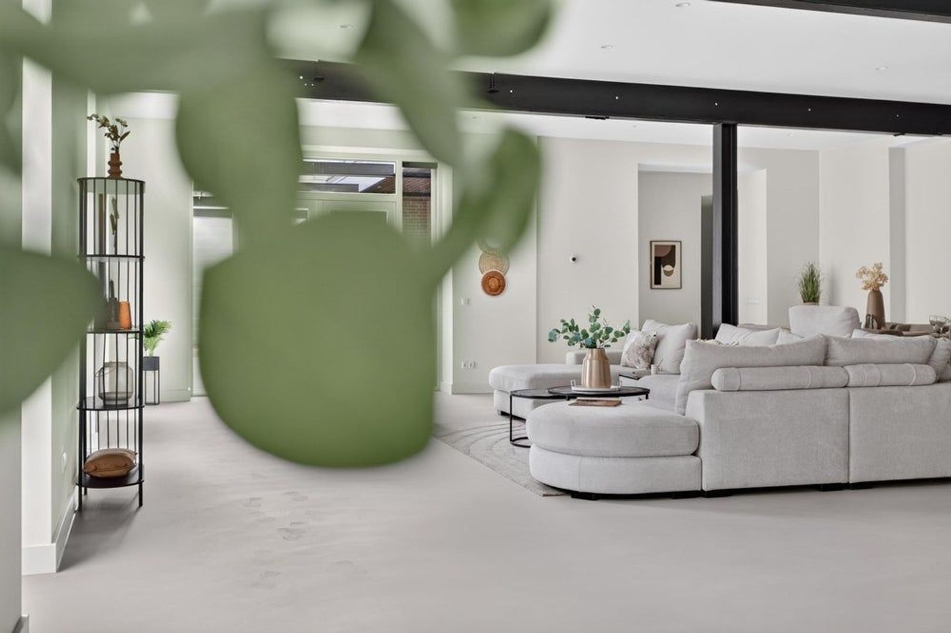
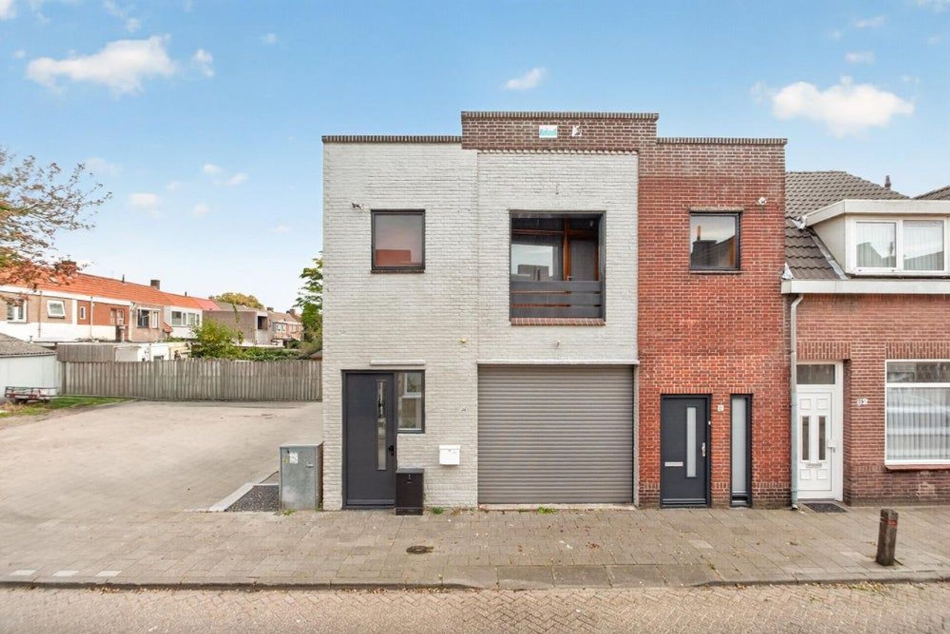
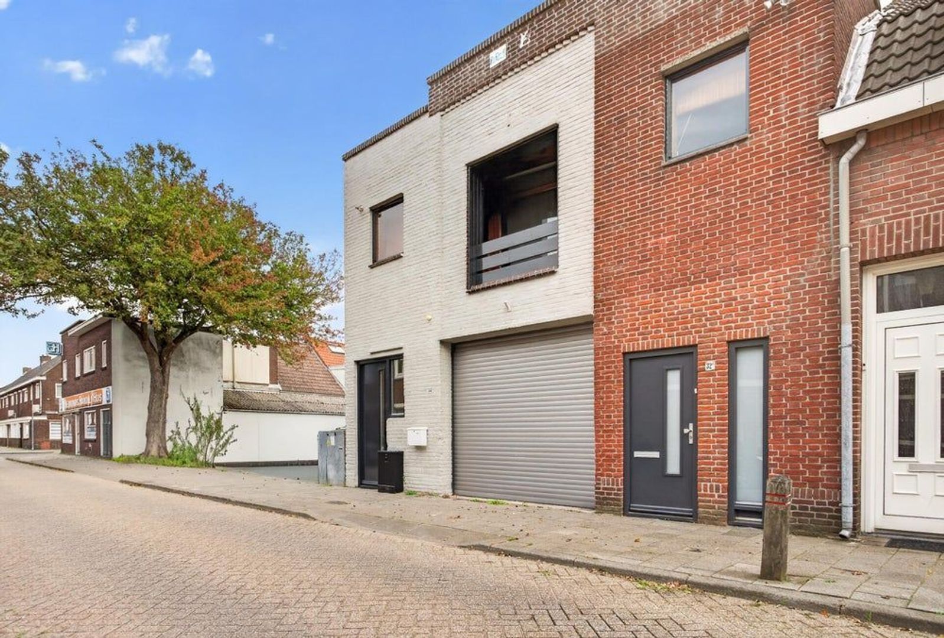
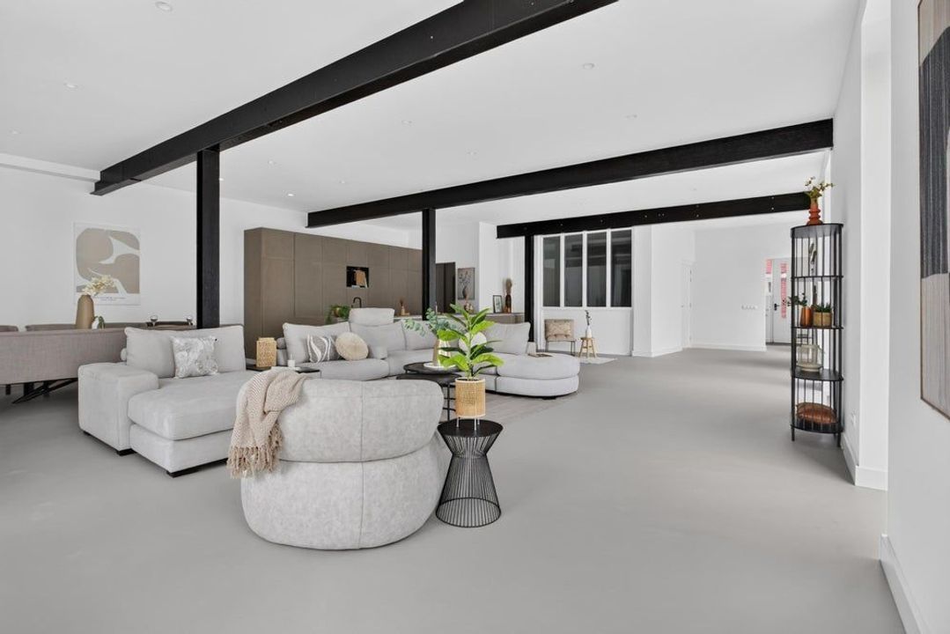
Behind the façade of Wolfstraat 34 lies a surprisingly spacious home. The living and dining areas, together with the open-plan kitchen, form the heart of the property. There is plenty of room for entertaining guests, hosting dinner parties, and creating a comfortable seating area. The glass partition overlooking the integrated garage adds a distinctive character to the interior.
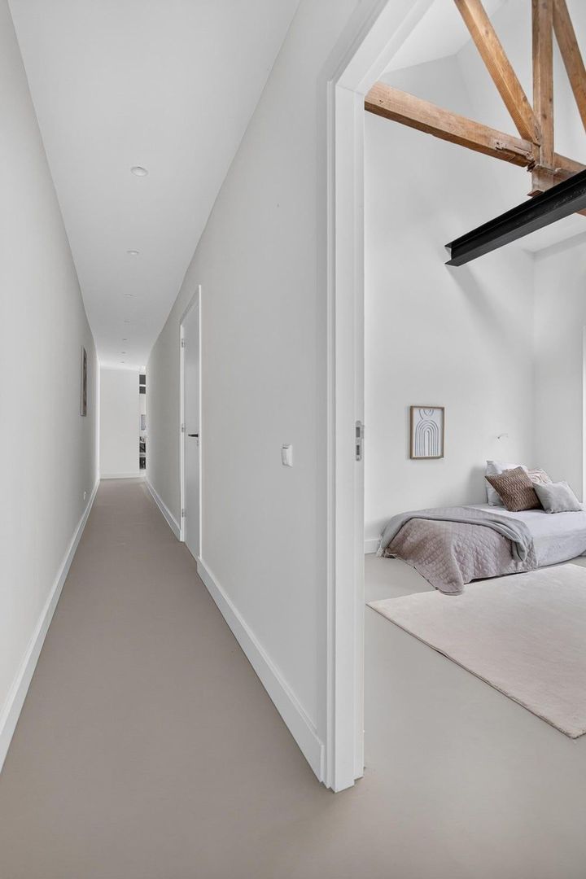
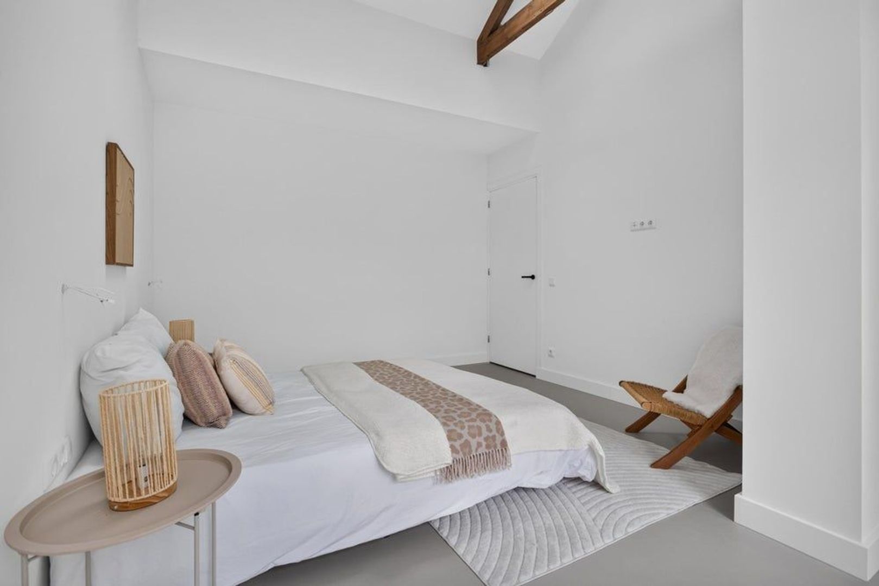
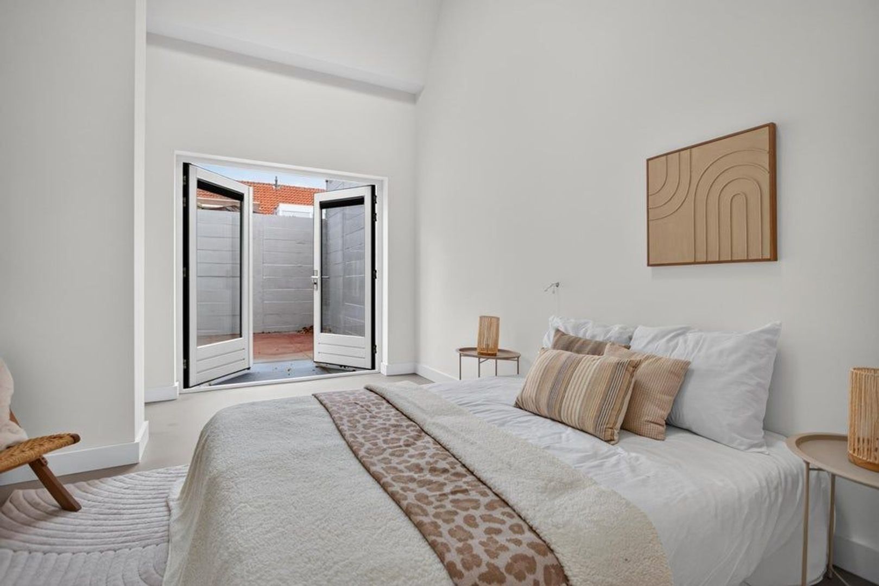
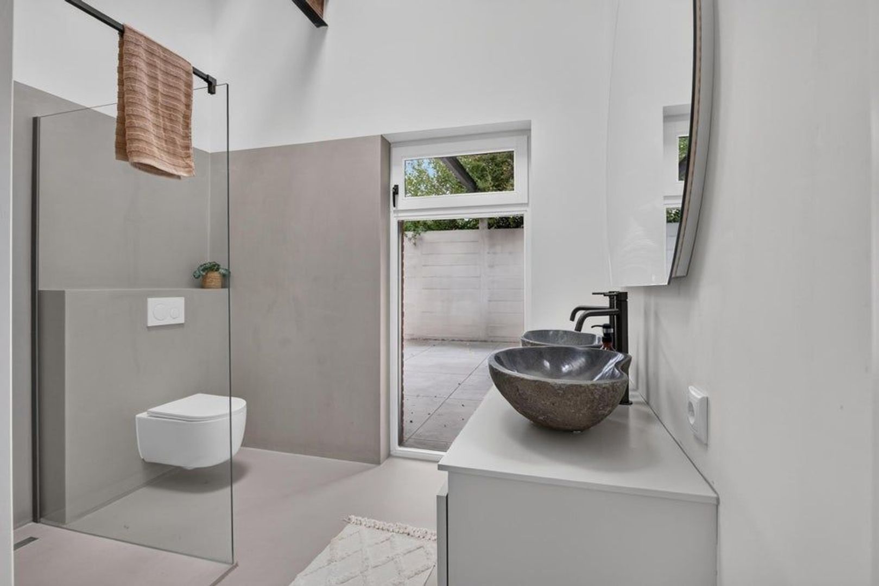
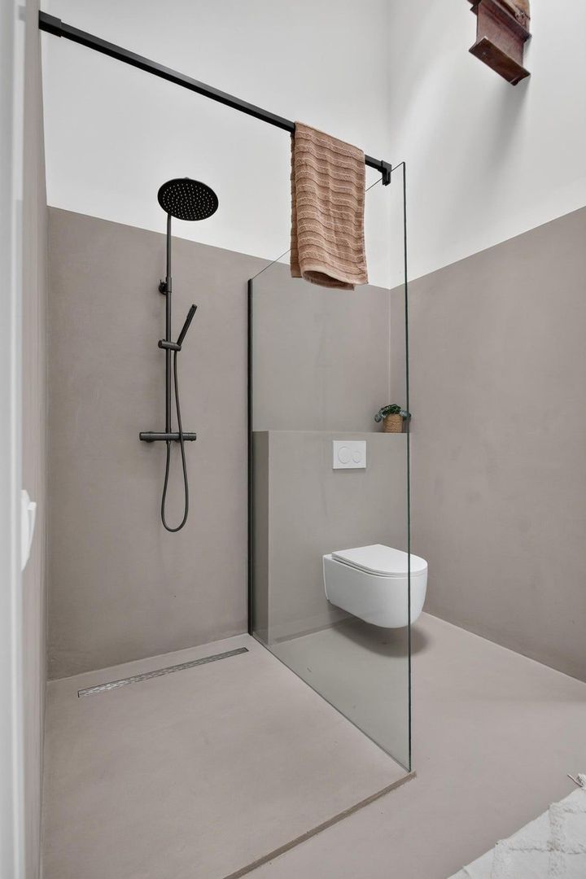
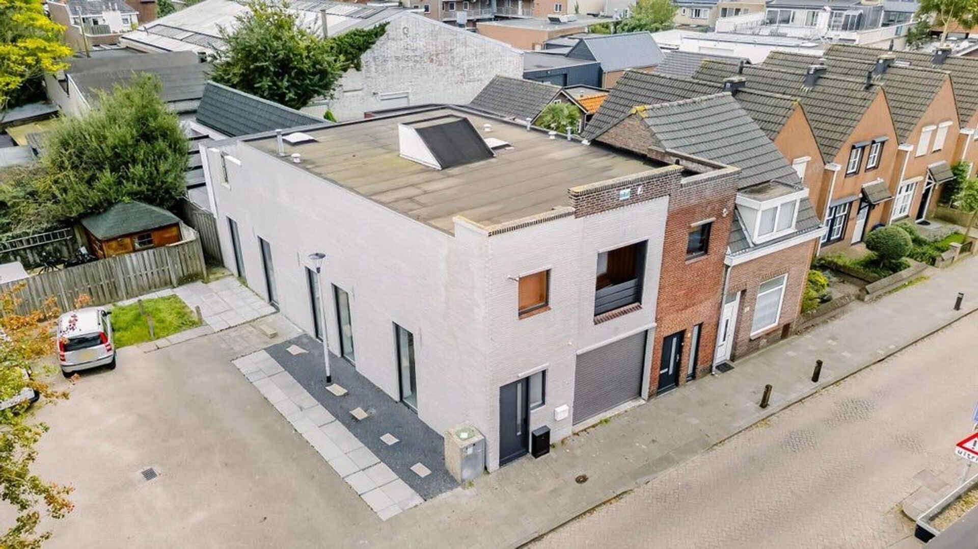
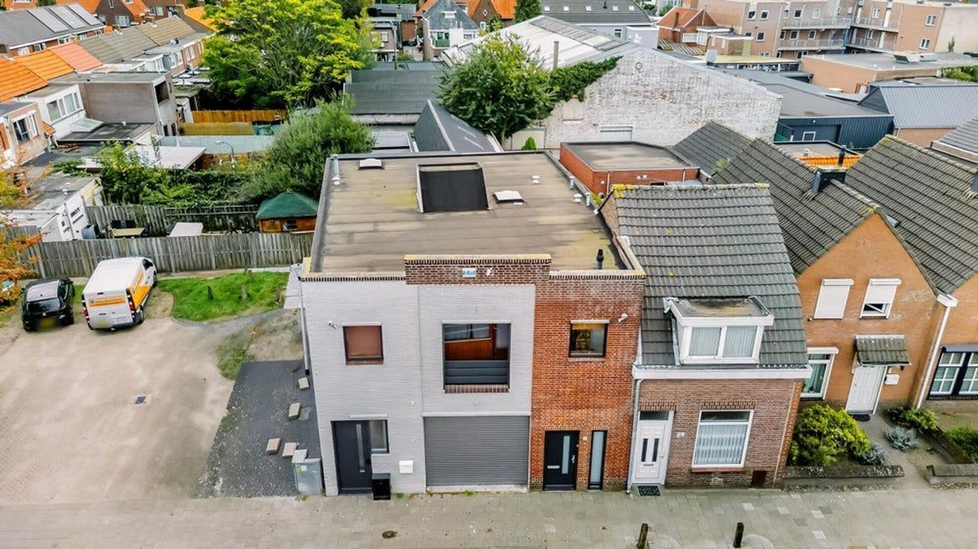
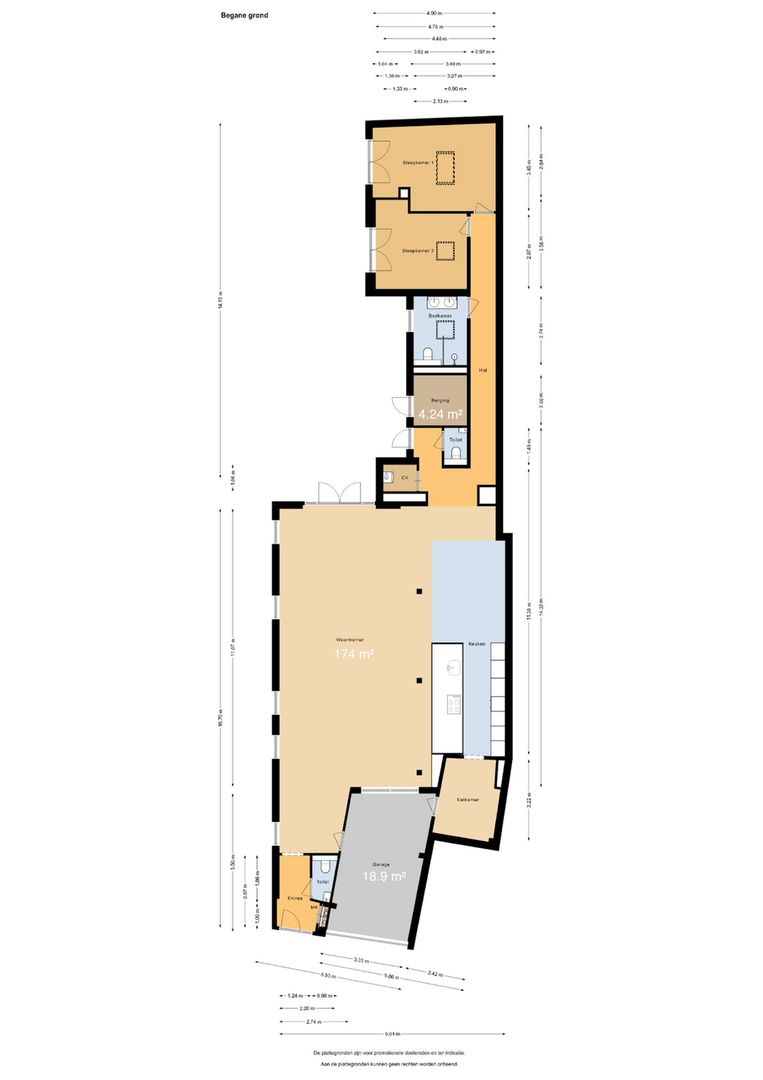
The property was completely renovated in 2025–2026 and offers 197 m² of living space on a 324 m² plot. Everything is conveniently located on the ground floor, from the main living areas to the two bedrooms and bathroom. Underfloor heating provides year-round comfort, while the high ceilings in both bedrooms and the bathroom create a wonderful sense of space in the rear section of the home.
LOCATION
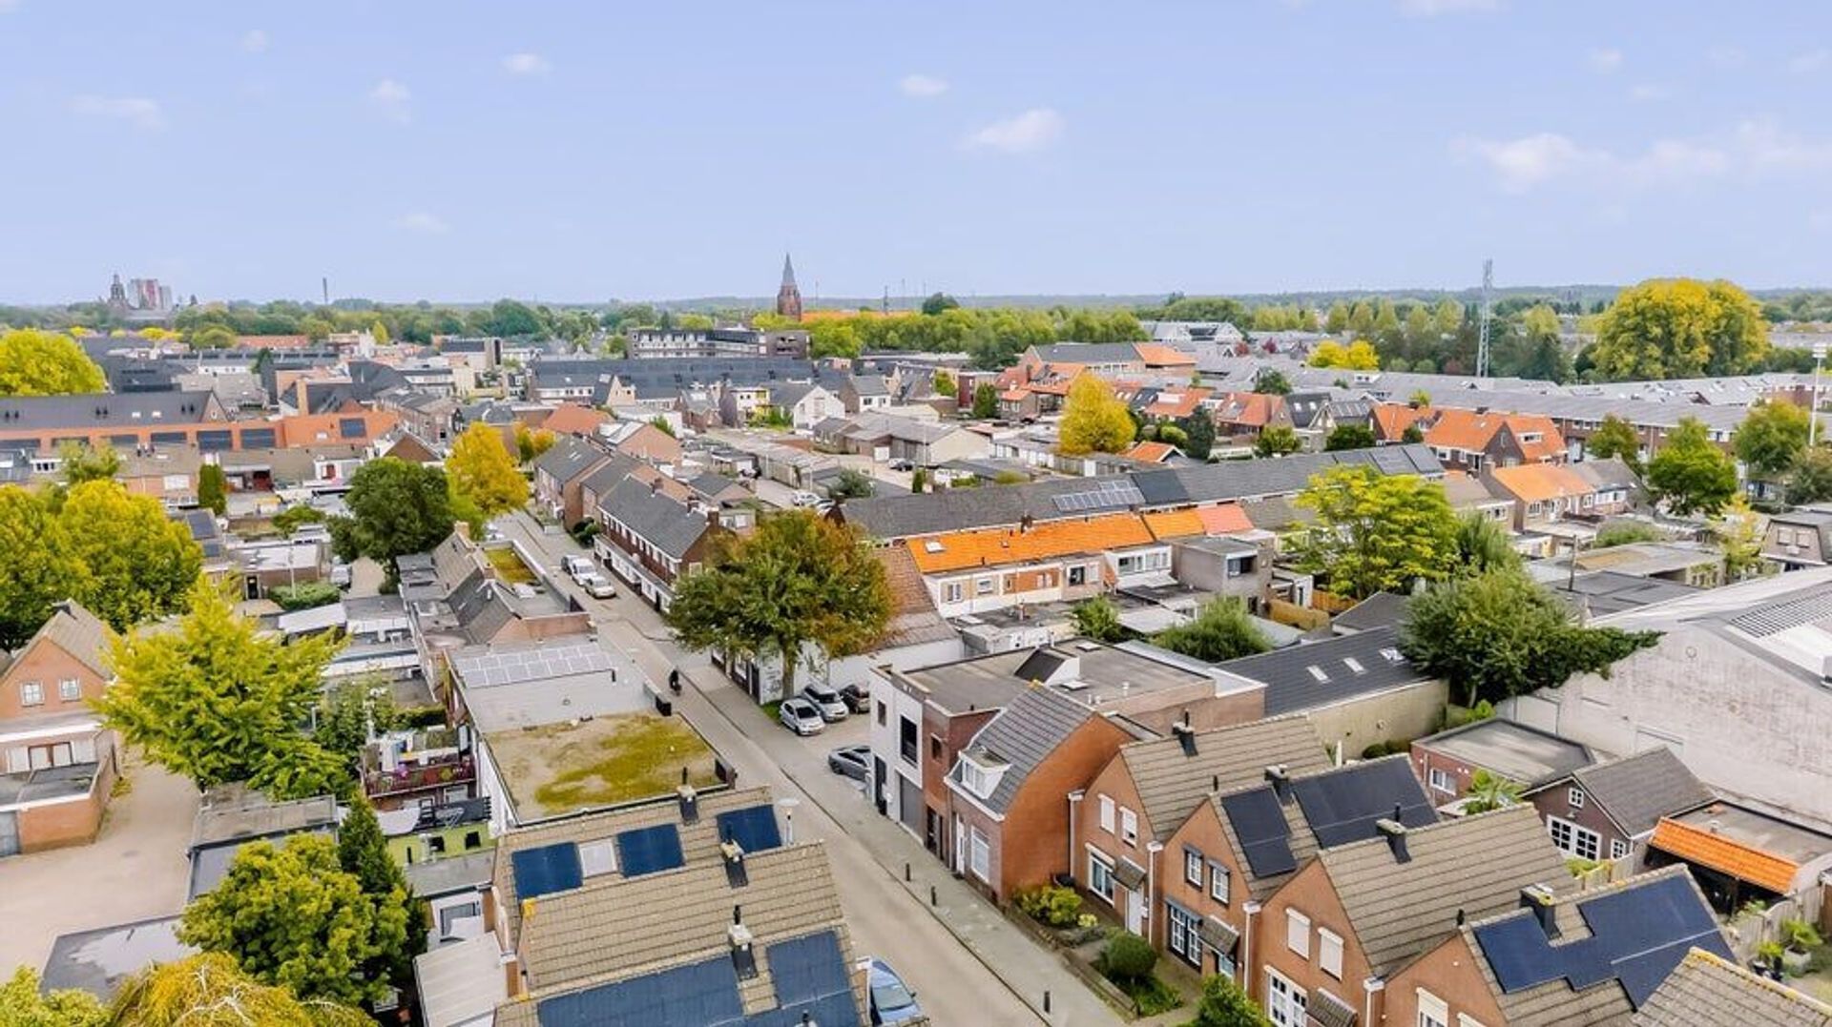
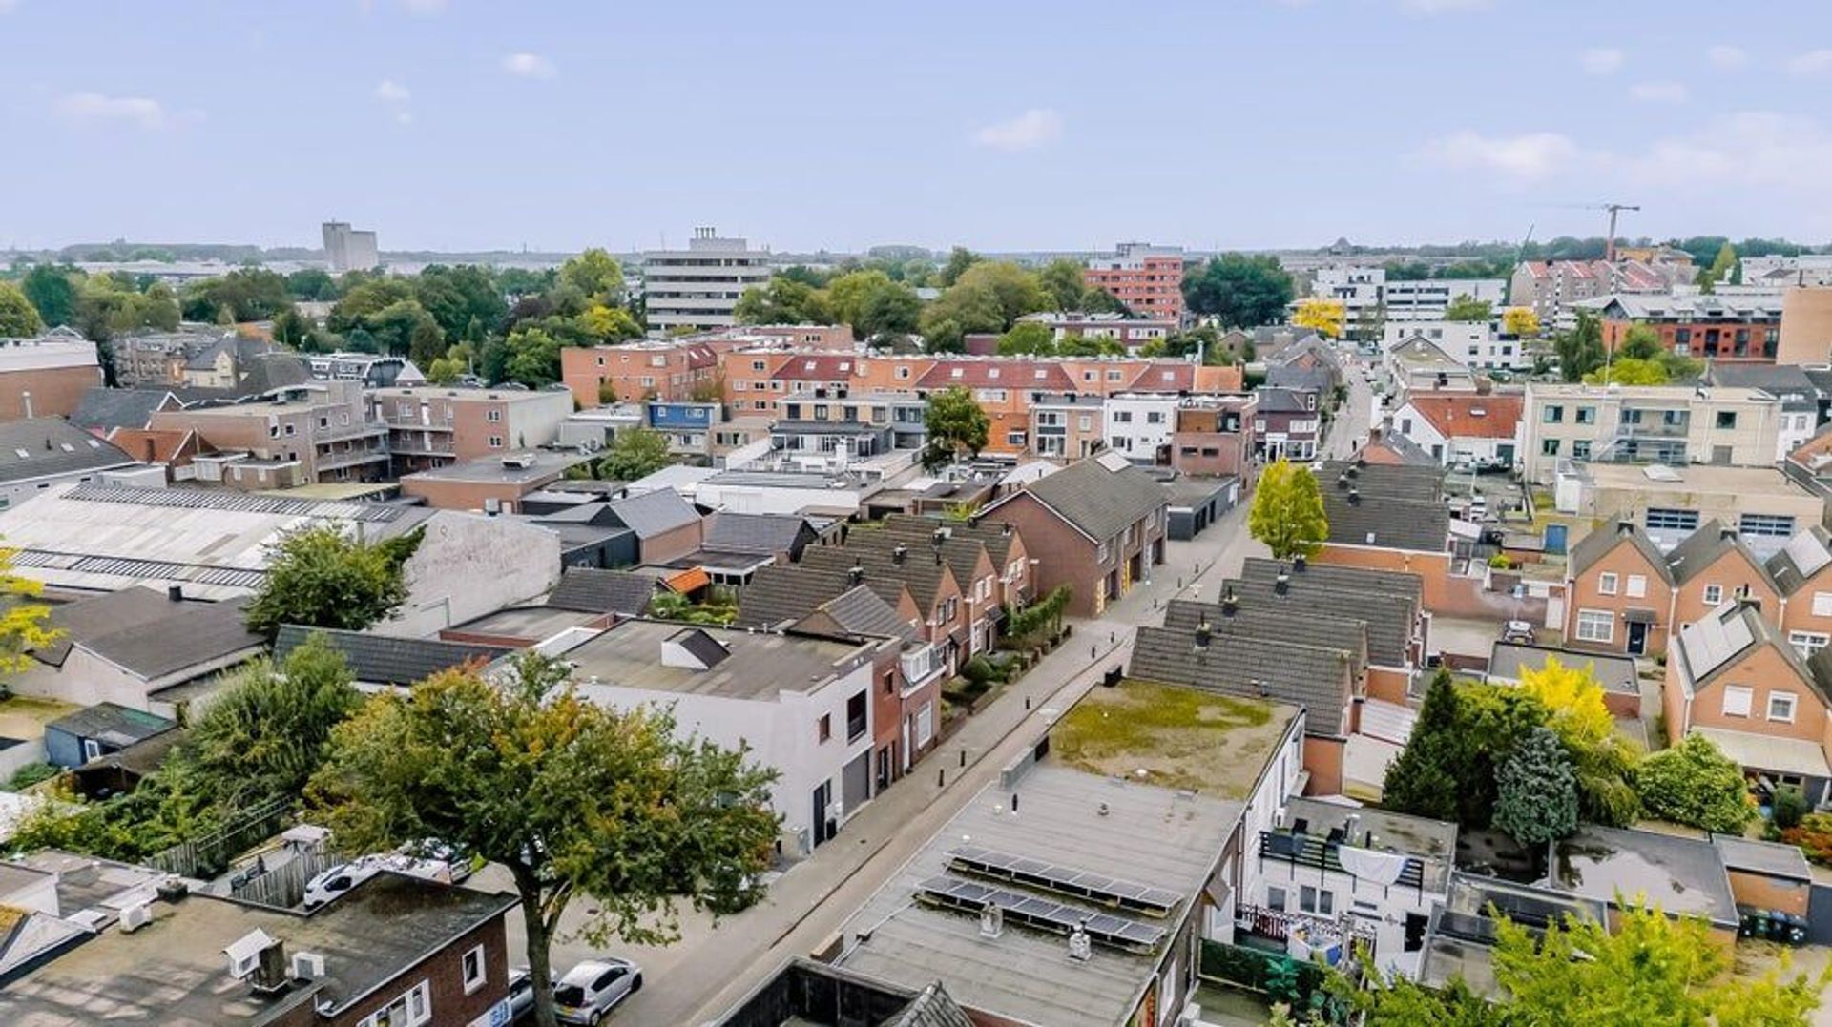
Situated in the centre of Helmond, this property combines central living with the convenience of a private integrated garage. When you arrive home, you can park indoors and walk directly into the house.
LAYOUTEntrance
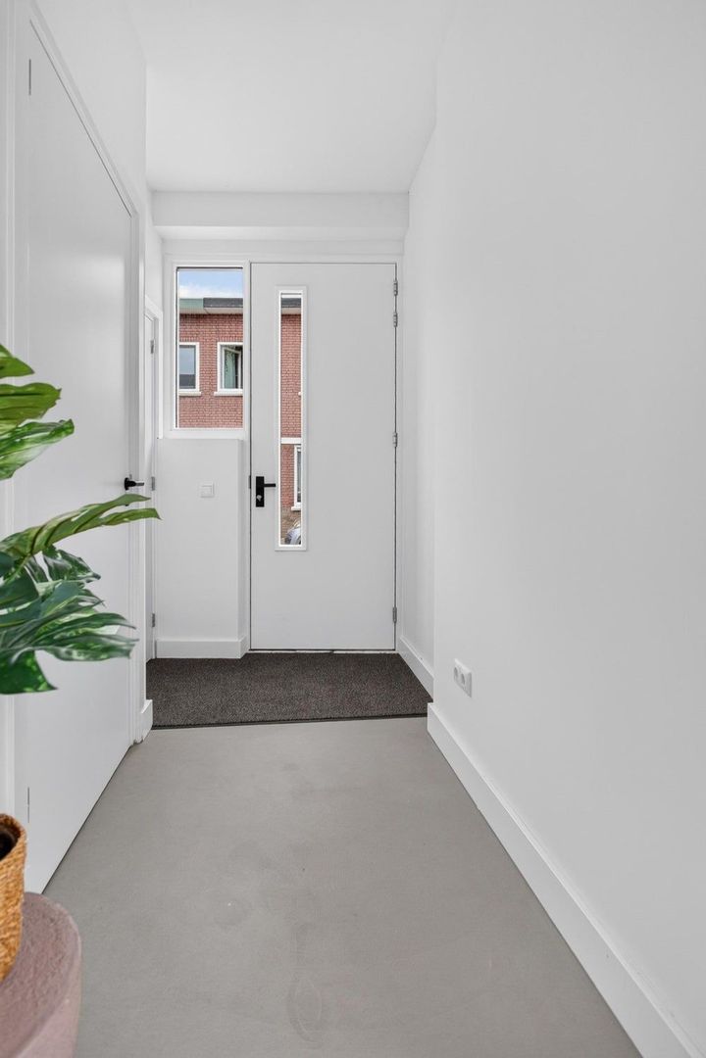
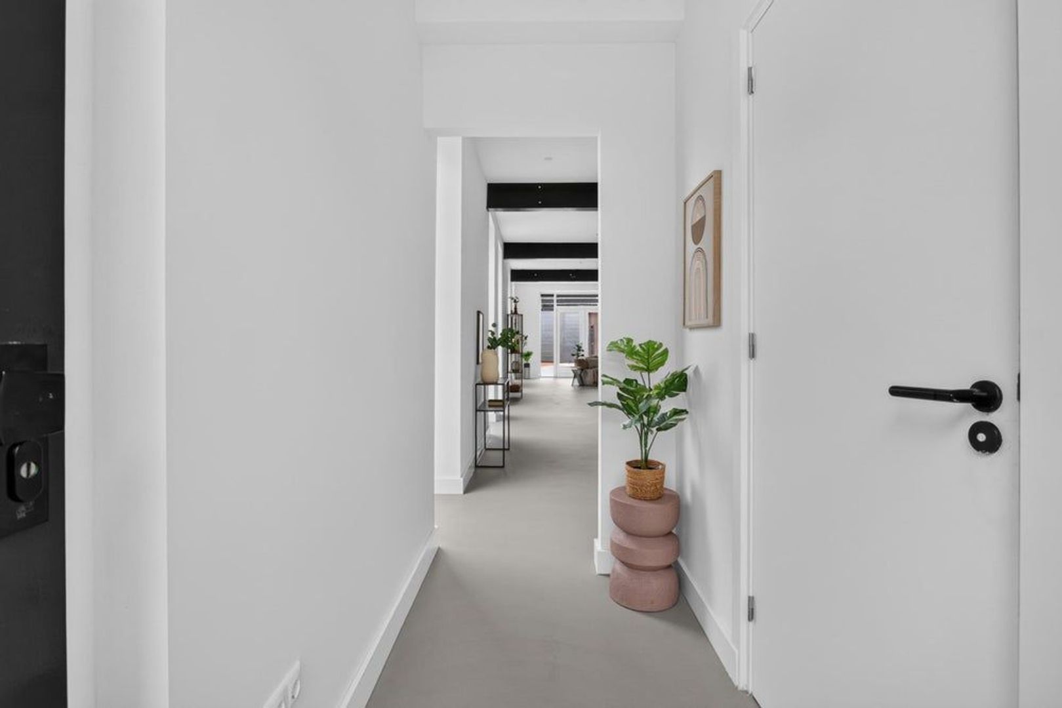
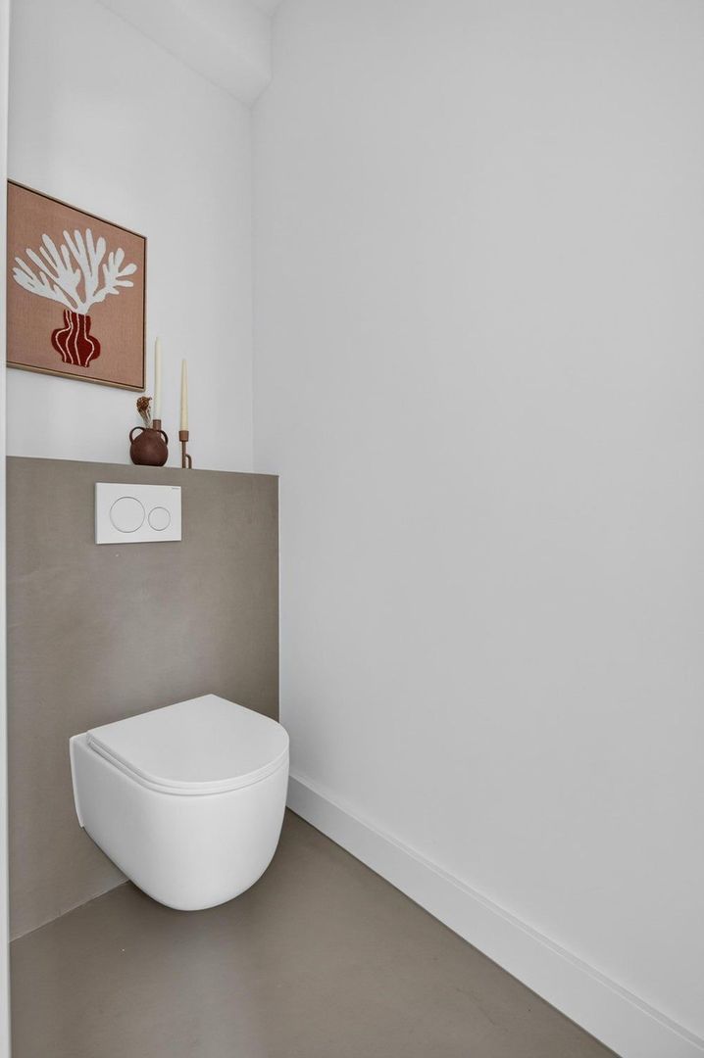
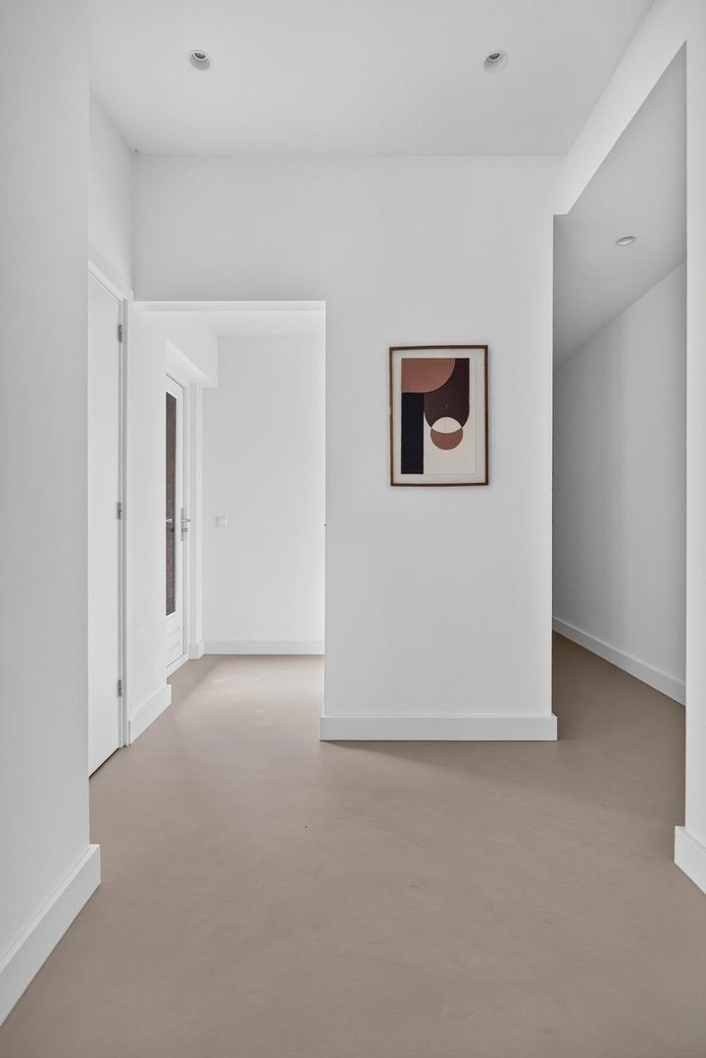
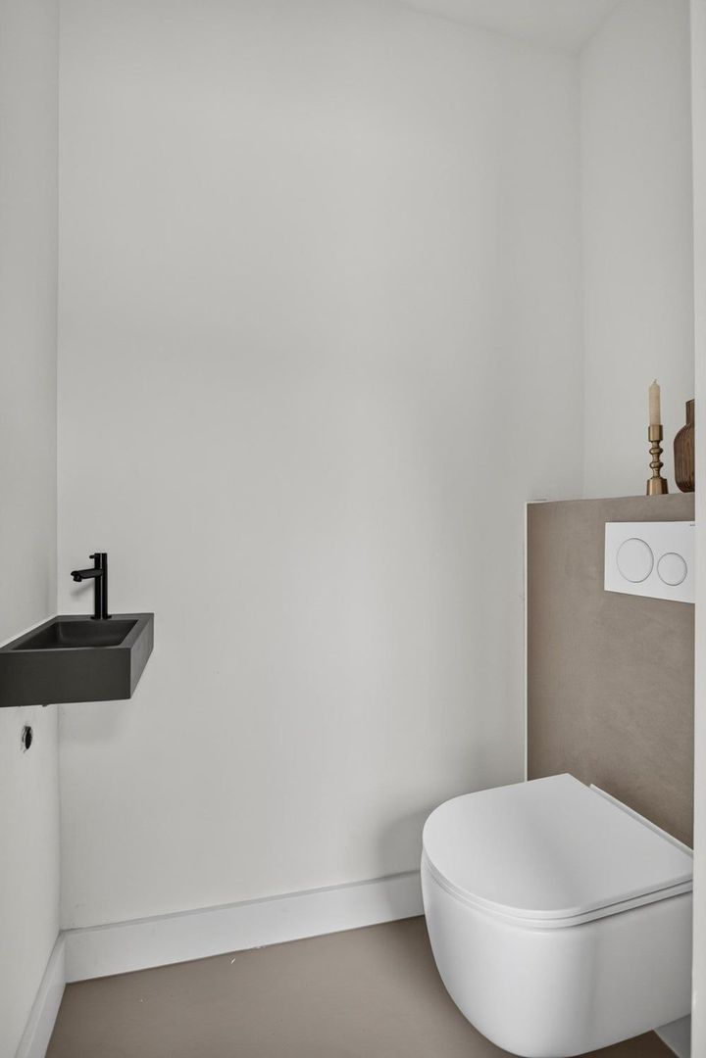
Upon entering through the front door, you step into the entrance hall, where you will find the utility meter cupboard and a separate toilet. As you continue into the living room, the impressive amount of space hidden behind the façade immediately becomes apparent.
Living Room, Dining Area and Open-Plan Kitchen
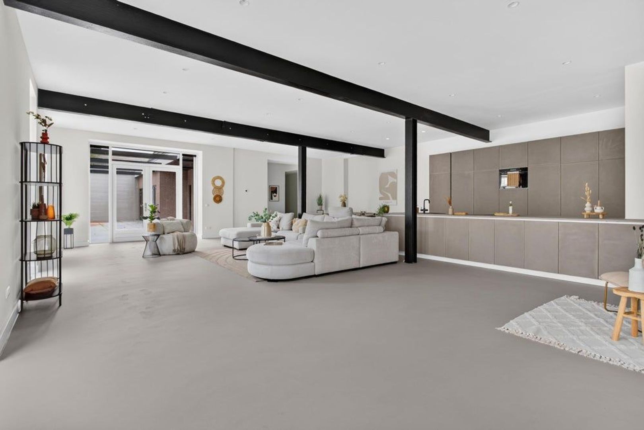
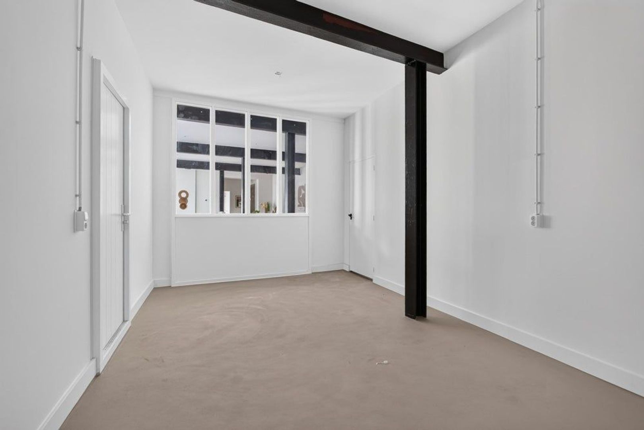
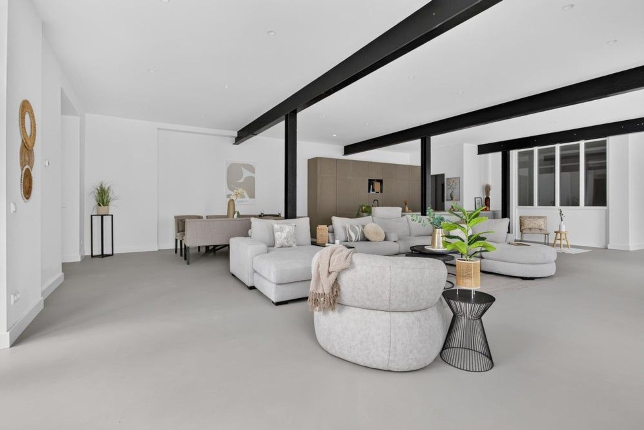
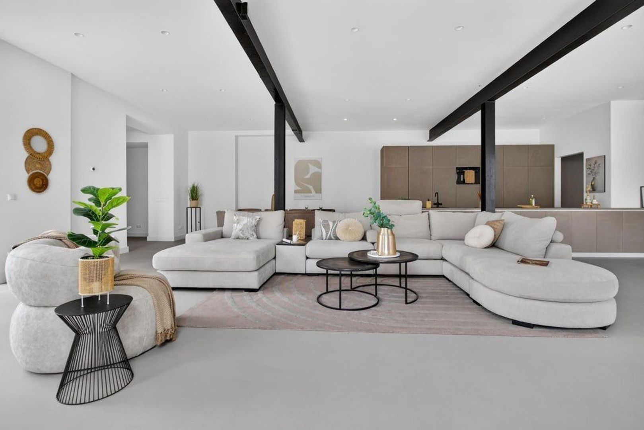
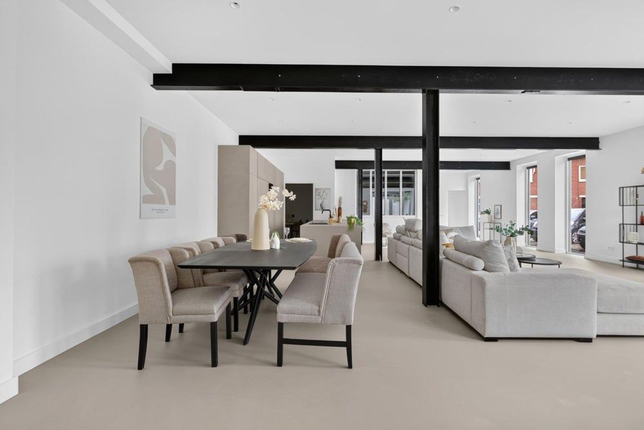
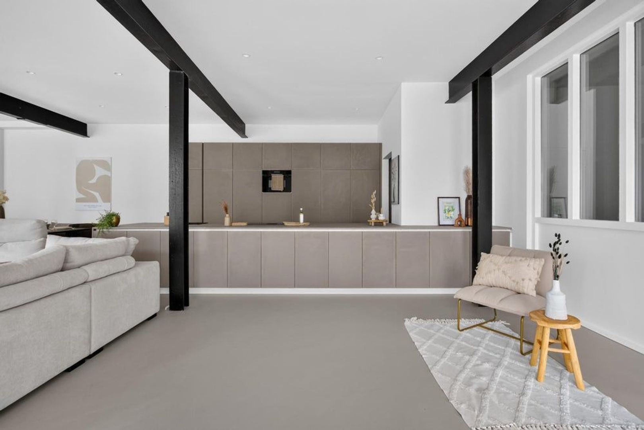
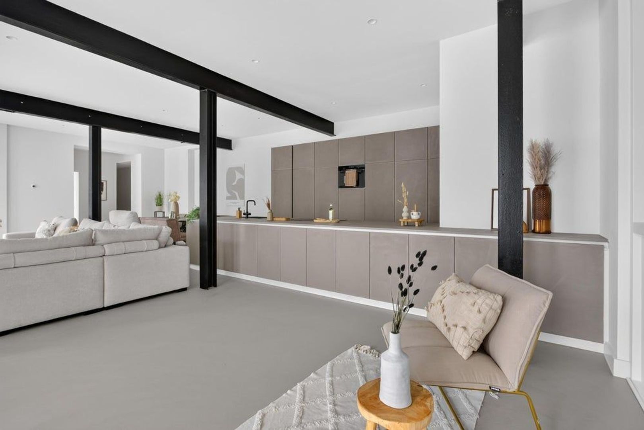
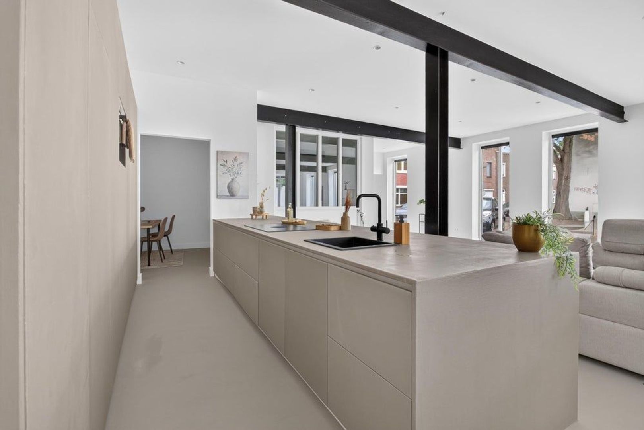
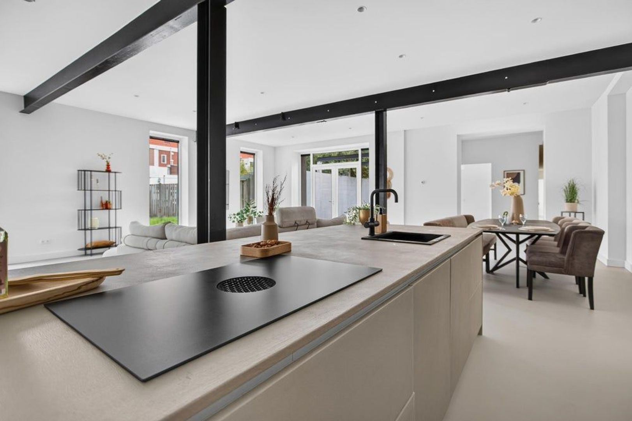
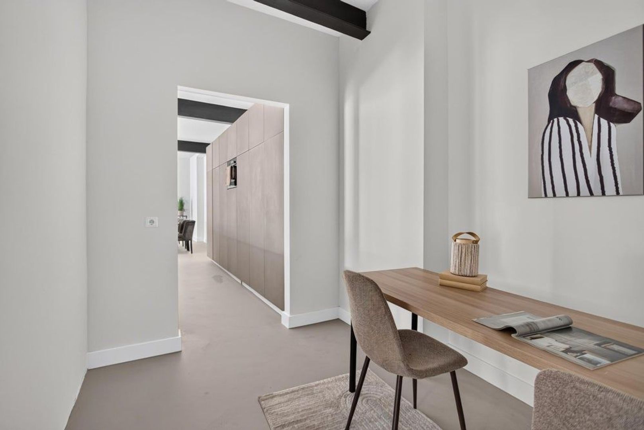
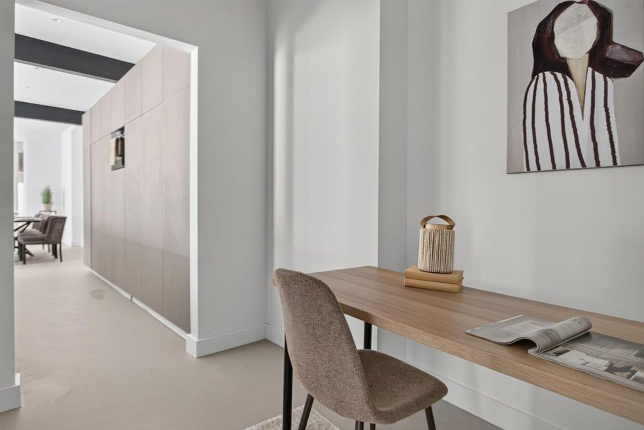
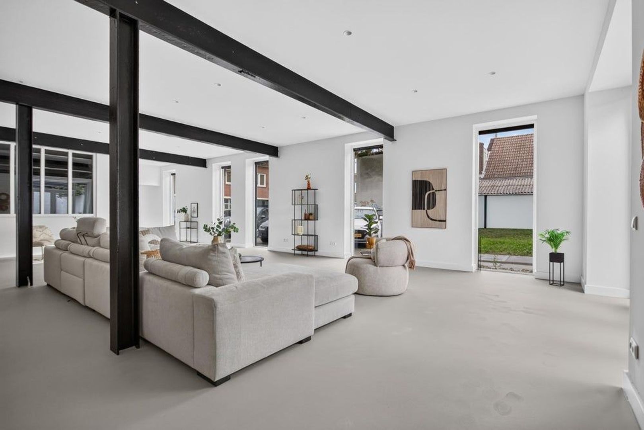
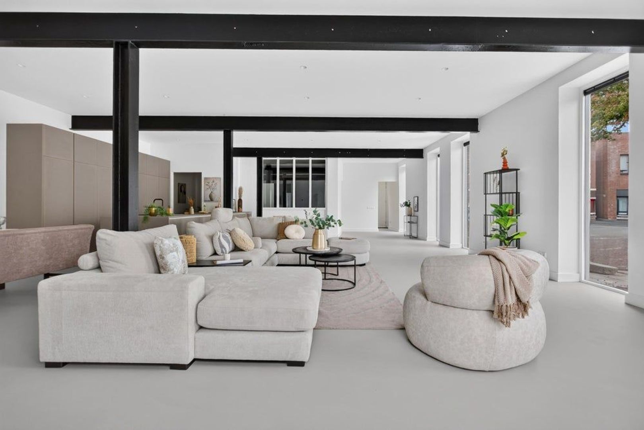
The living and dining areas form one generously proportioned living space. Long sightlines and windows along the exterior walls create a bright, open atmosphere. Dark wooden beams and columns add character, while the light-coloured walls and flooring provide a calm, neutral backdrop.
There is ample space for a large seating area and a substantial dining table without either compromising the other. This allows you to entertain guests around the table while still having a separate area for reading, relaxing, or unwinding.
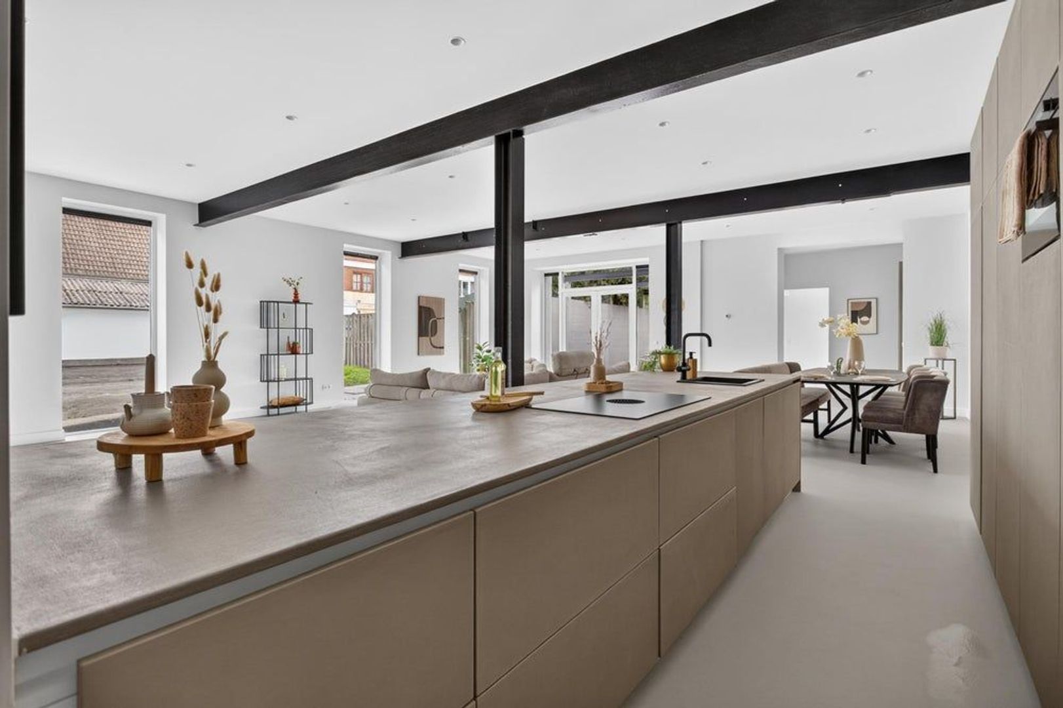
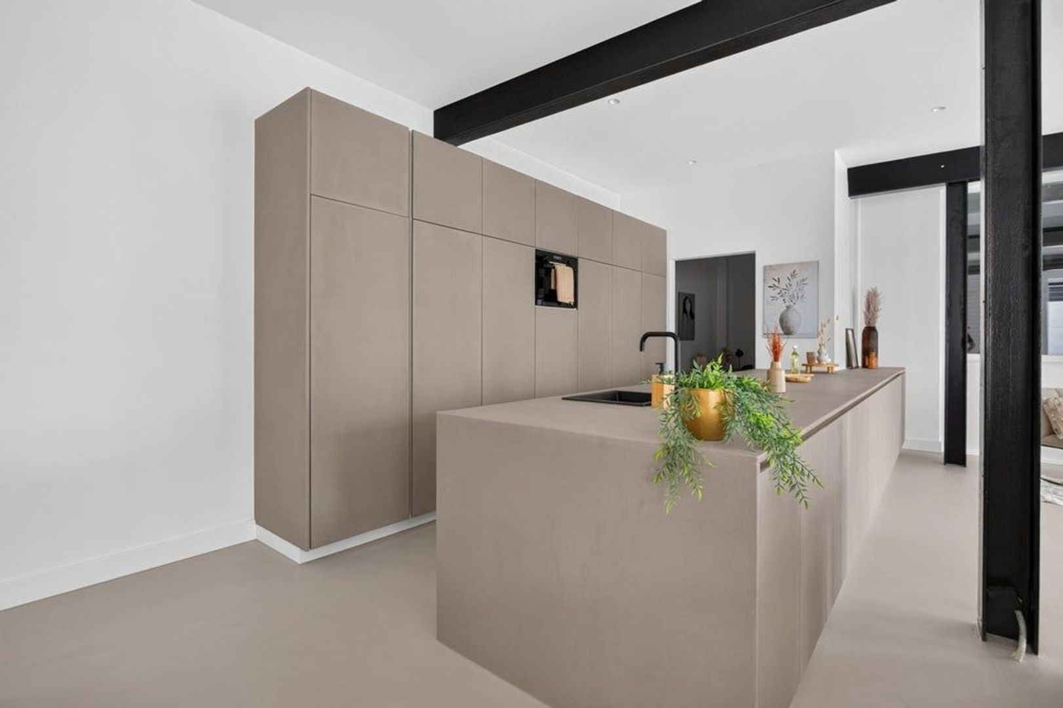
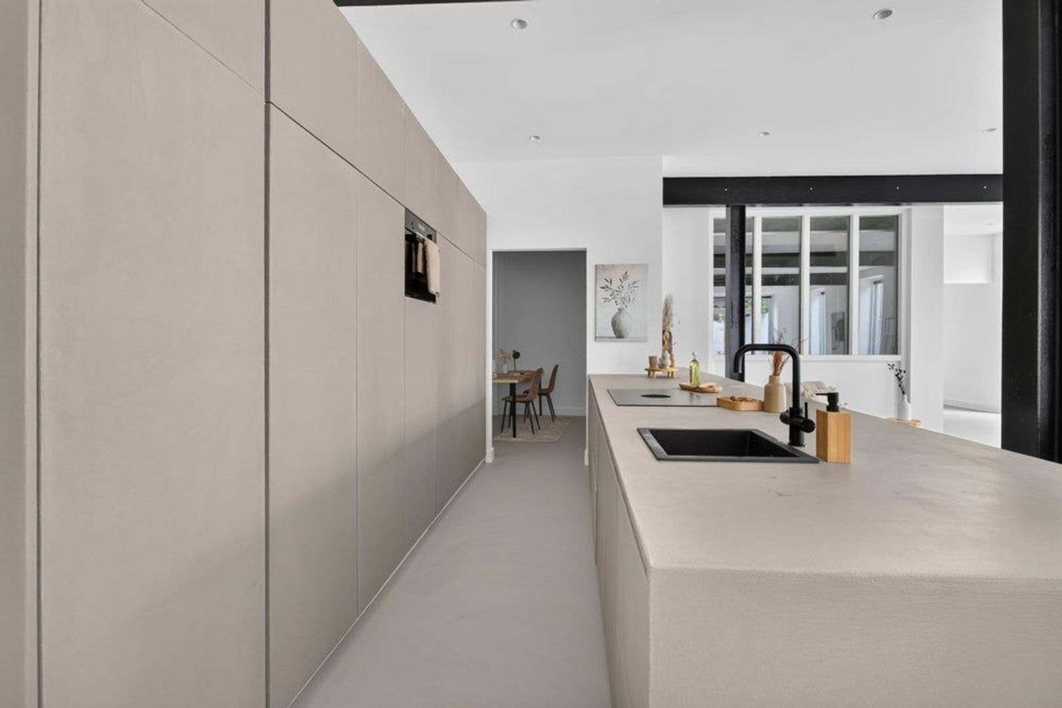
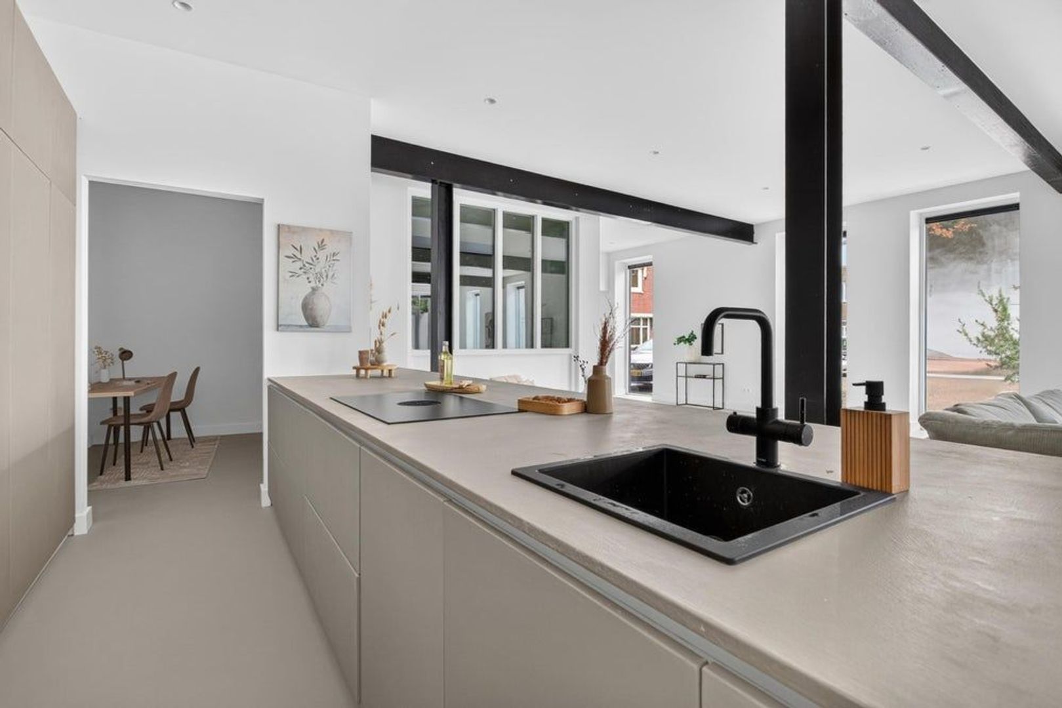
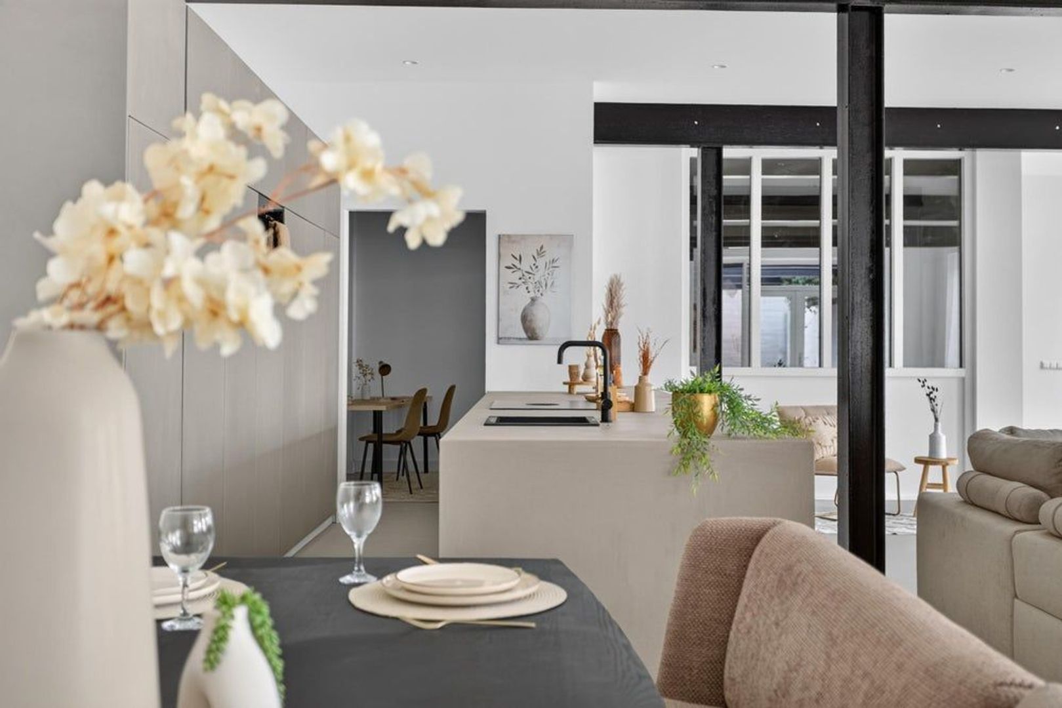
Moving further into the property, you reach the open-plan kitchen. The large kitchen island and extensive wall of cabinetry complement the generous proportions of the living area. There is plenty of worktop space and storage, with the dining area conveniently nearby. The open layout allows you to stay connected with family members or guests while preparing meals.
The kitchen features a contemporary design in neutral tones with black accents and is equipped with a BORA hob, a Bosch combination oven, and a Flextop water heater.
The Garage as Part of the Interior
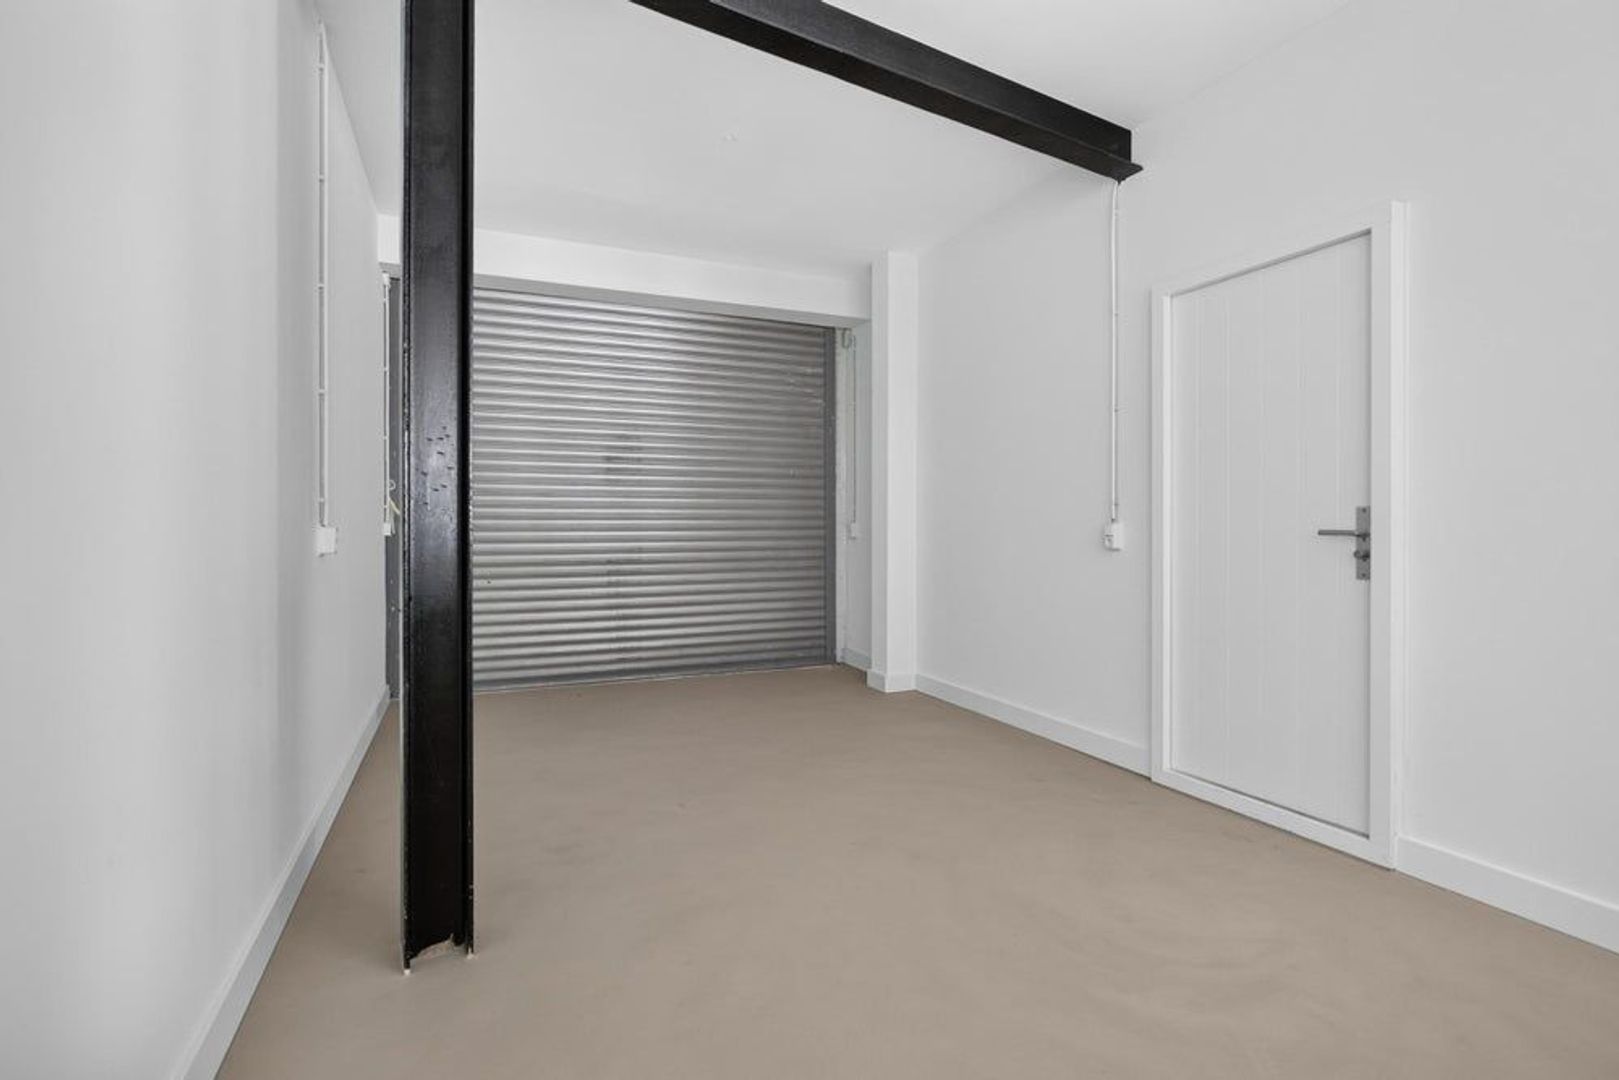
From the living area, a glass partition provides a direct view into the integrated garage. This makes the parking space particularly special: your car is safely parked indoors while remaining visible from the living room.
For car enthusiasts, this is a unique feature that adds enjoyment to everyday living. The garage is also directly accessible from inside the property.
Two Bedrooms
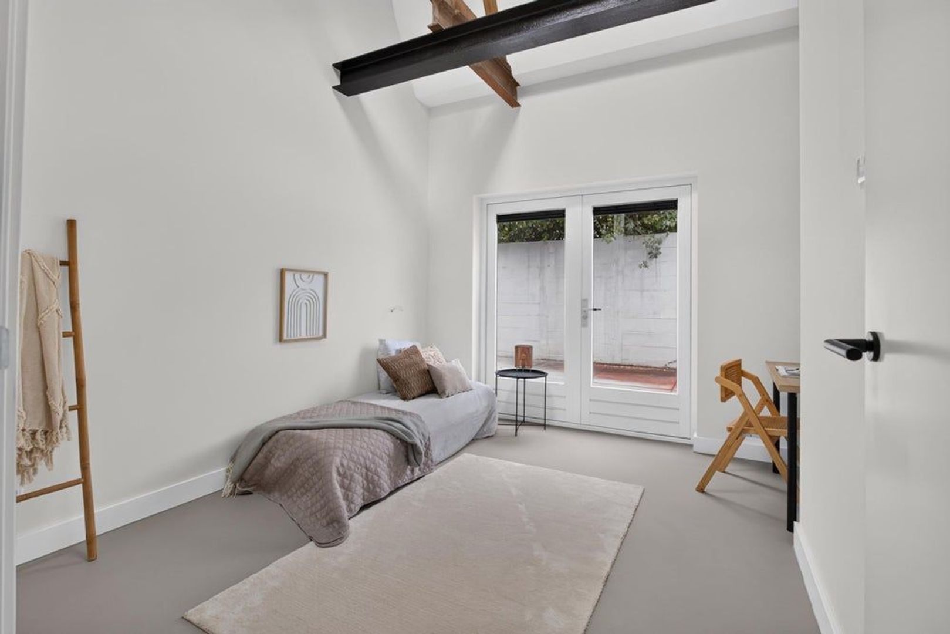
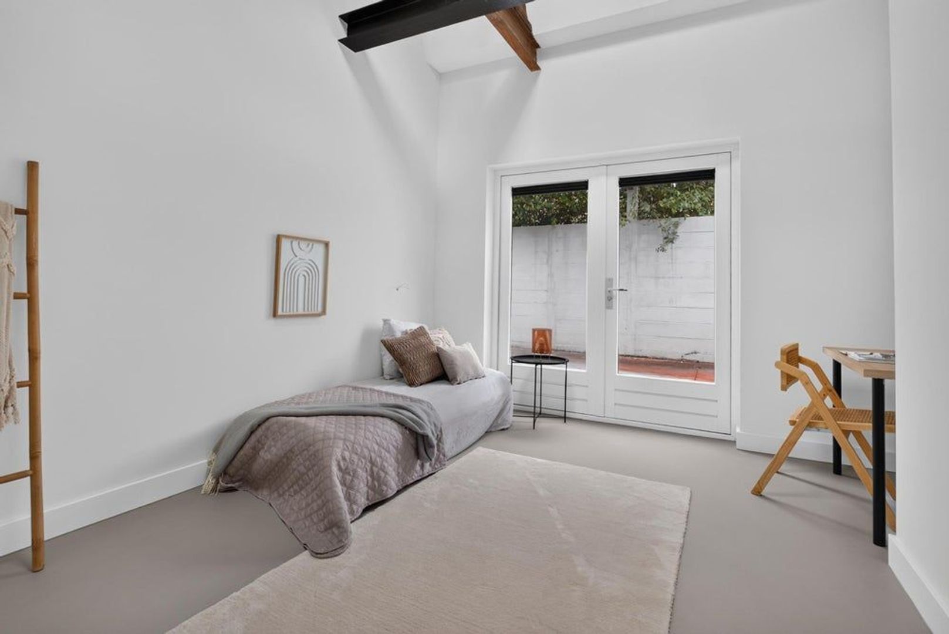
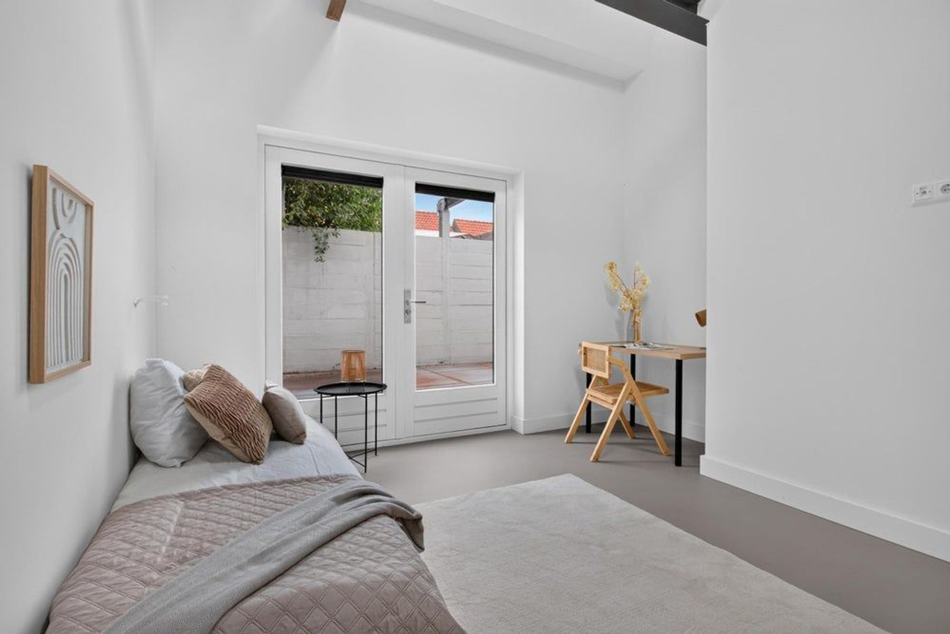
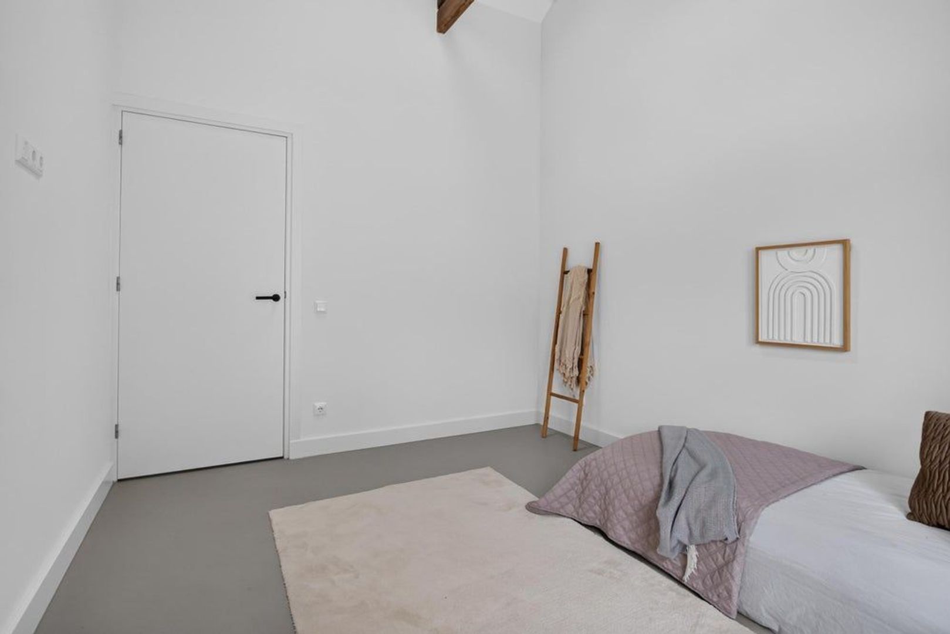
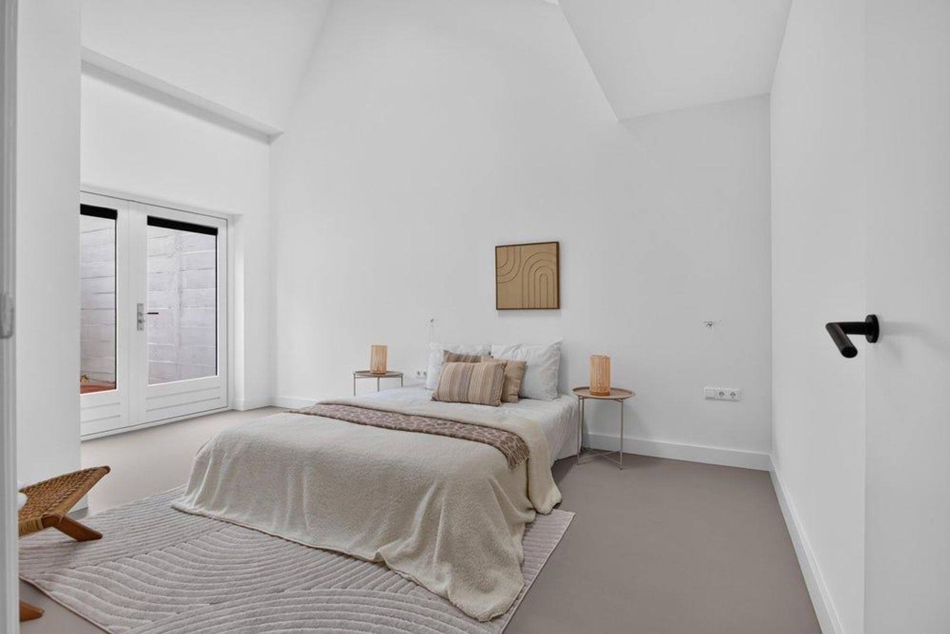
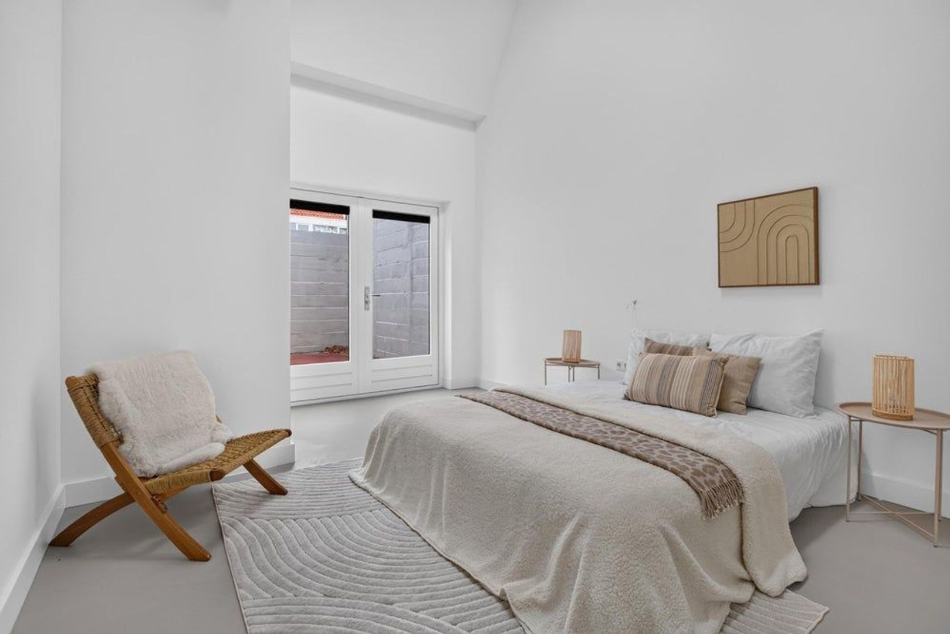
A hallway leads to the rear section of the property, where the two bedrooms are located. Both rooms feature high ceilings, creating an airy atmosphere and making this part of the home feel exceptionally spacious.
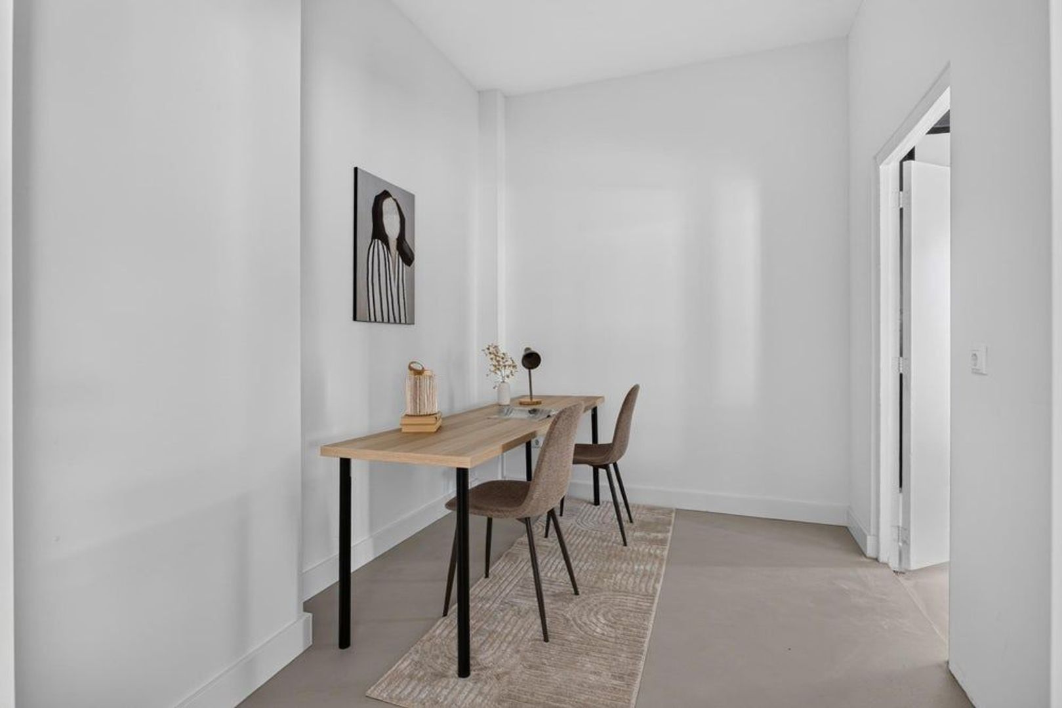
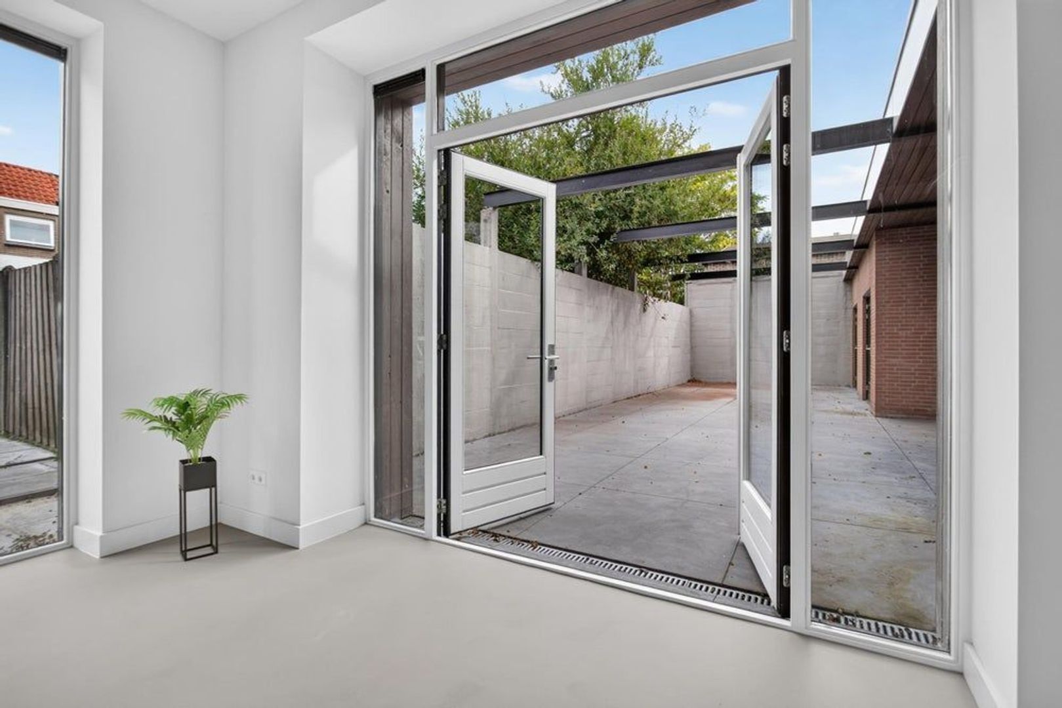
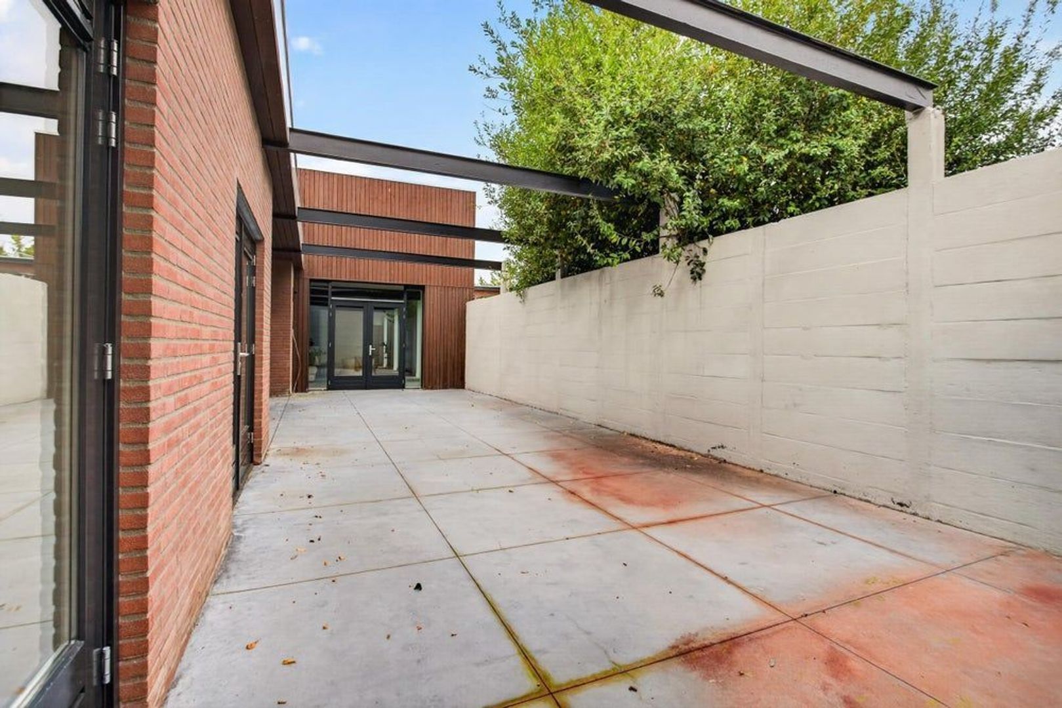
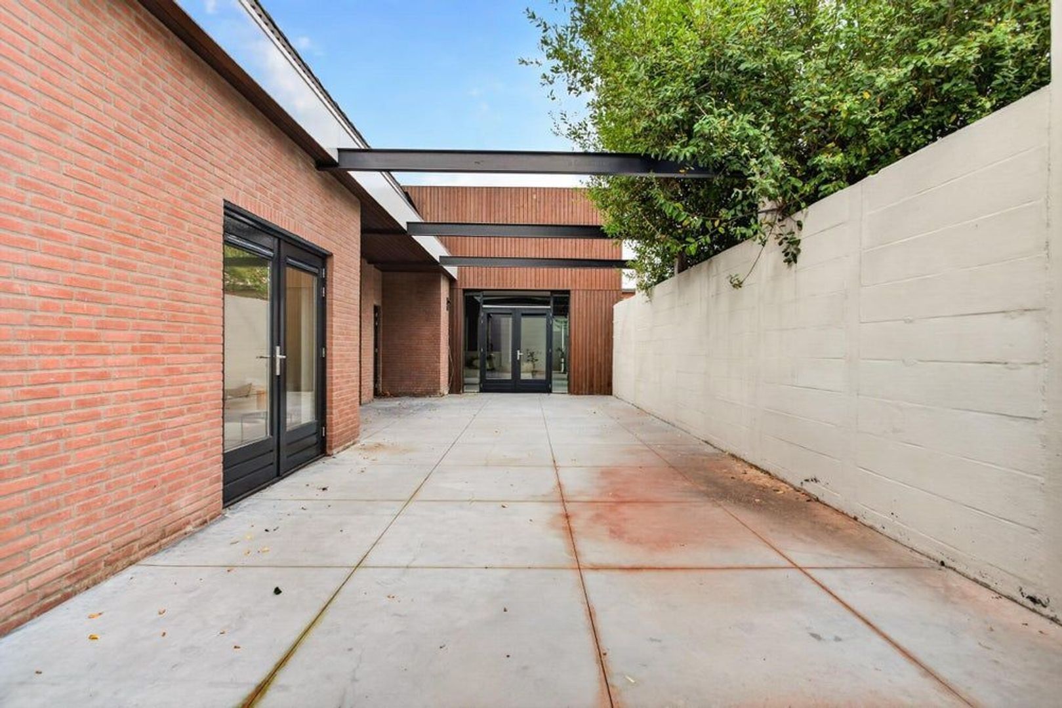
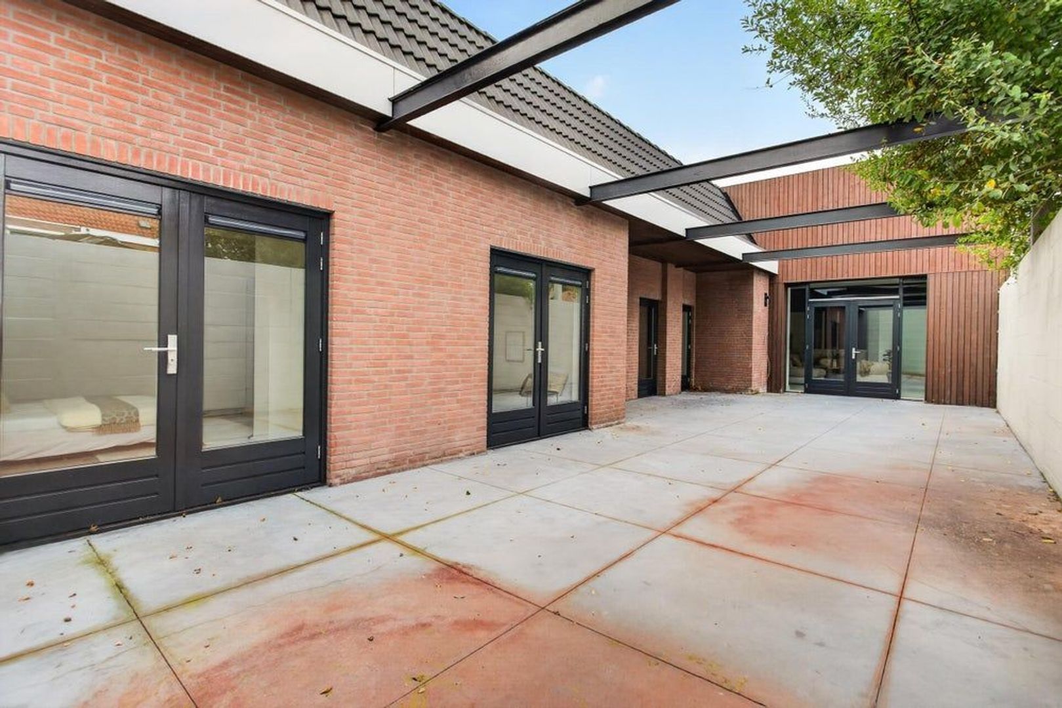
Both bedrooms have double doors opening directly onto the outdoor area. They can be used as two full-sized bedrooms, or one could easily serve as a home office or guest room.
Their position away from the main living area provides additional privacy and a more peaceful atmosphere.
Bathroom
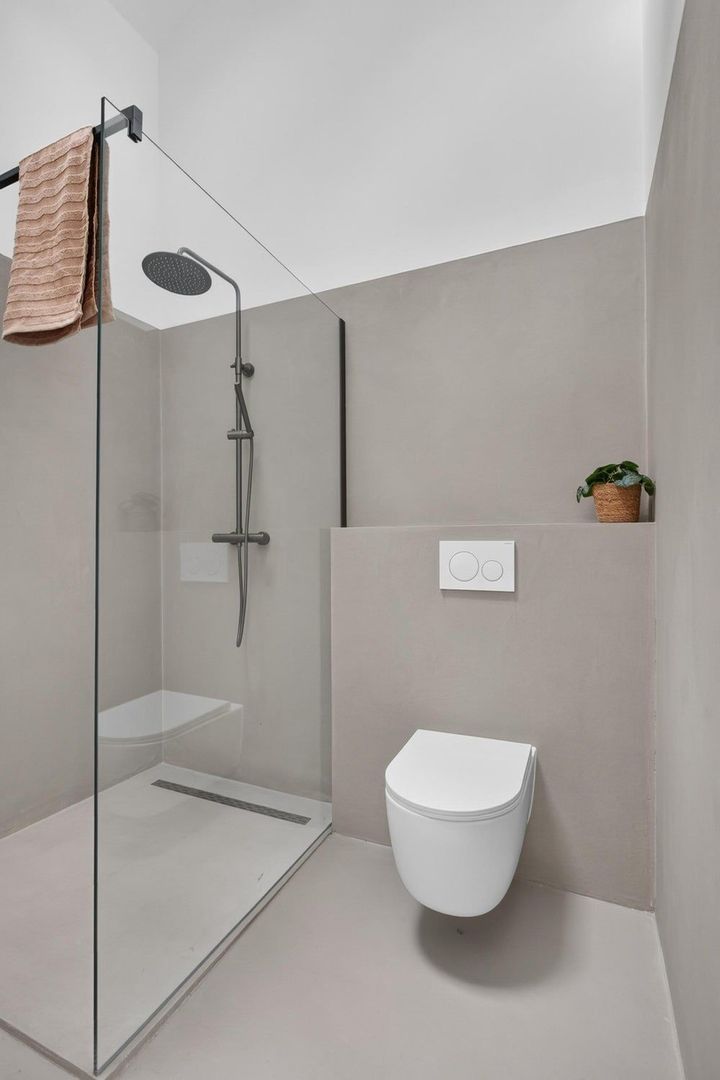
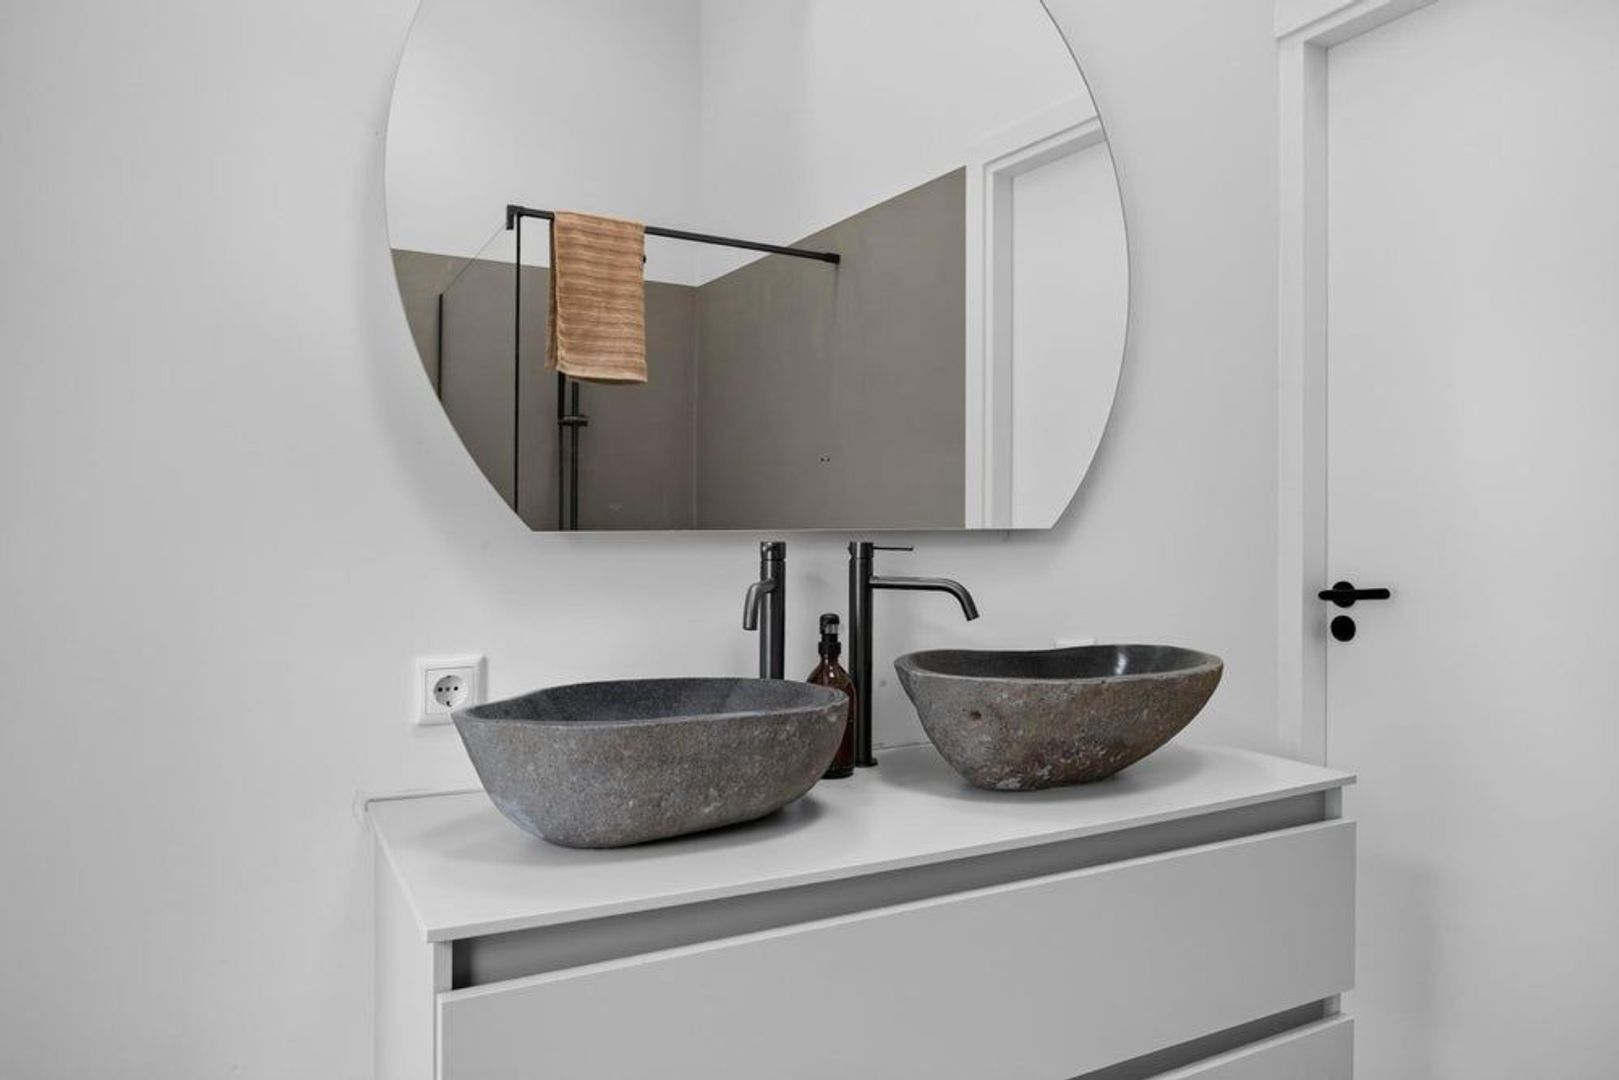
The bathroom also benefits from a high ceiling, enhancing the sense of space. It features a shower, a vanity unit with two washbasins, and a toilet. The round mirror and dark fixtures complement the contemporary finishes found throughout the property.
An additional separate toilet is located in the hallway. Together with the toilet near the entrance and the one in the bathroom, the property offers a total of three toilets.
Storage and Utility Room
The hallway also provides access to a separate storage and utility room. This practical space is ideal for household supplies, everyday essentials, and technical installations, helping to keep the main living areas uncluttered.
Outdoor Space
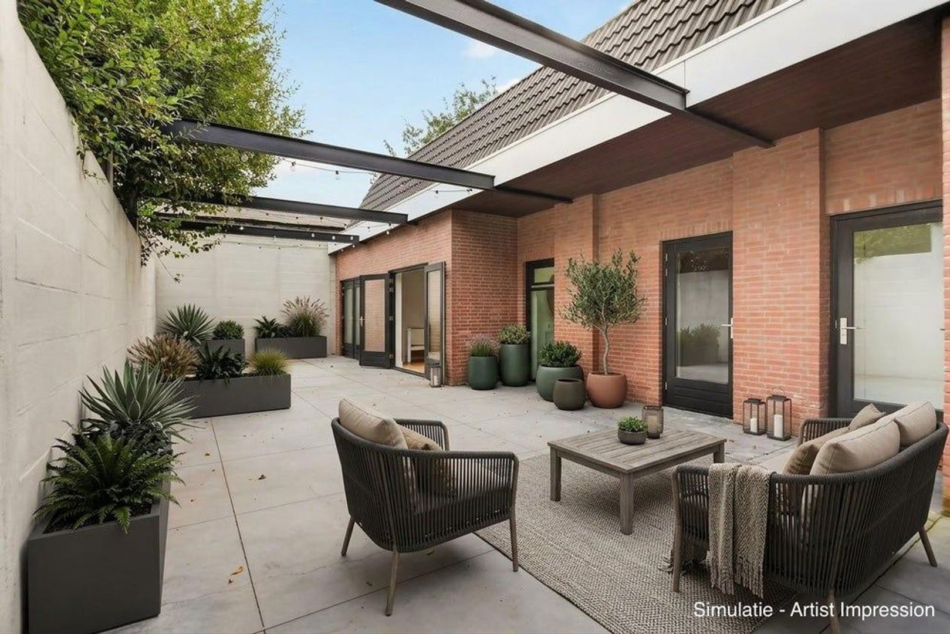
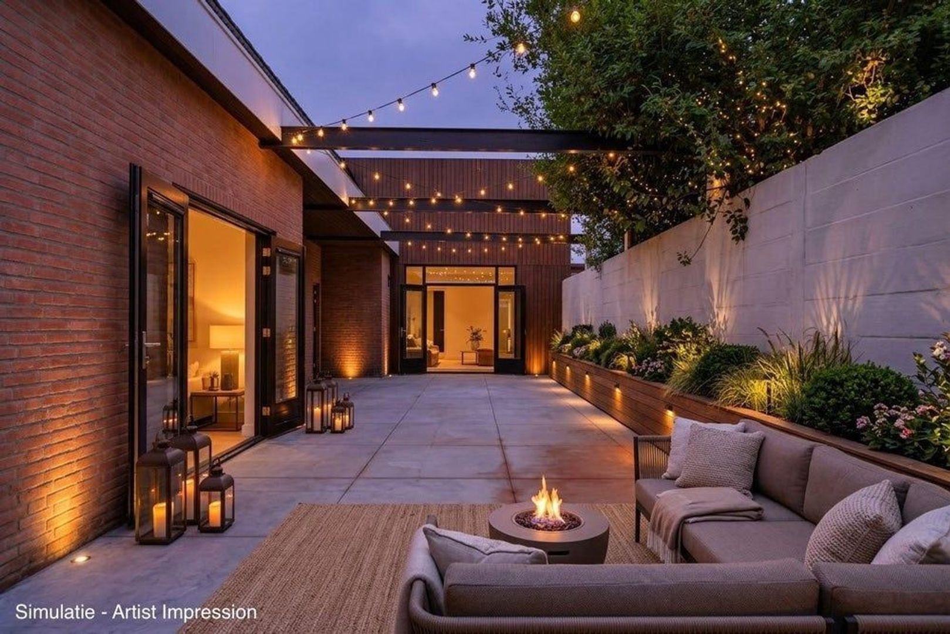
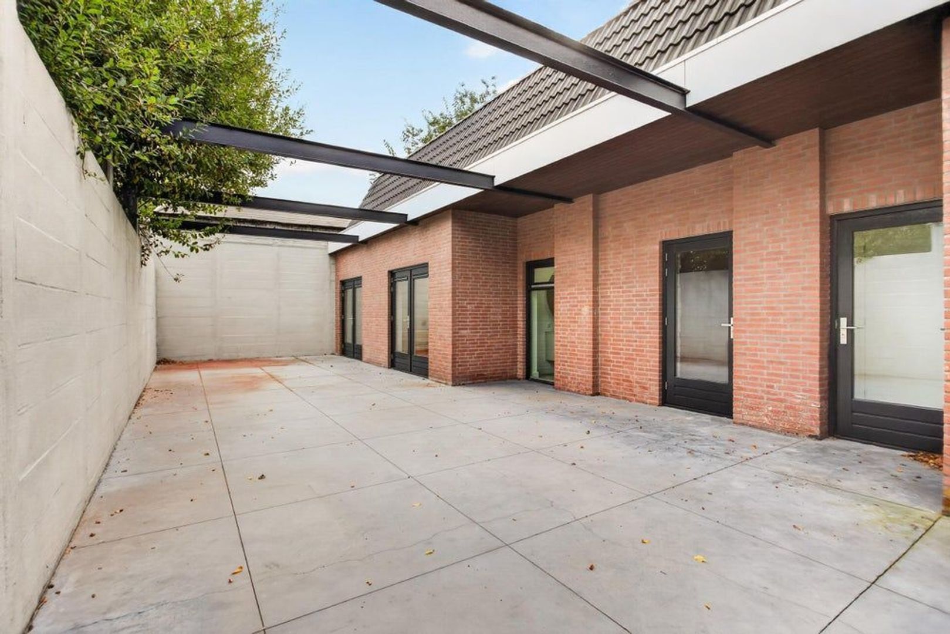
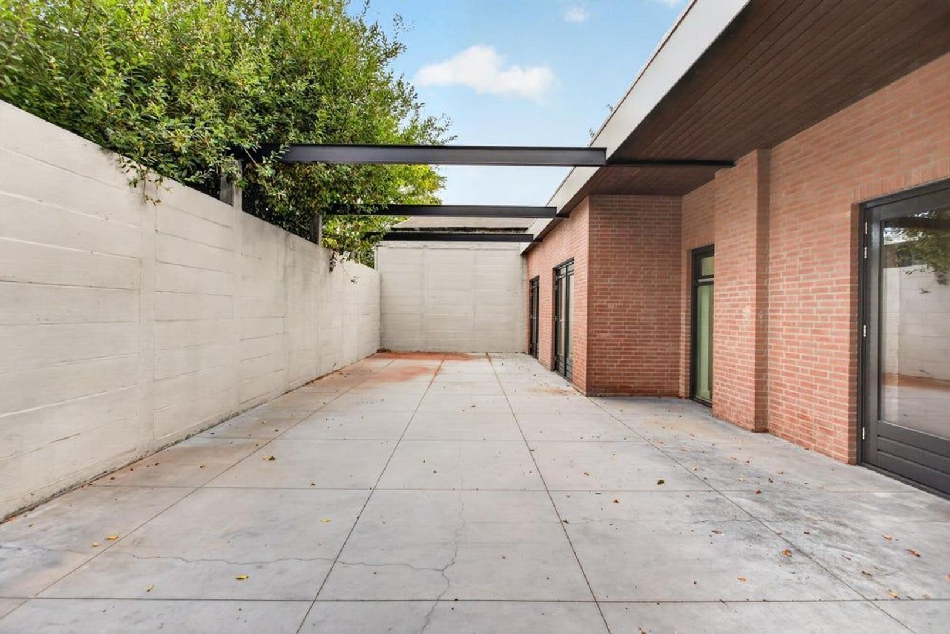
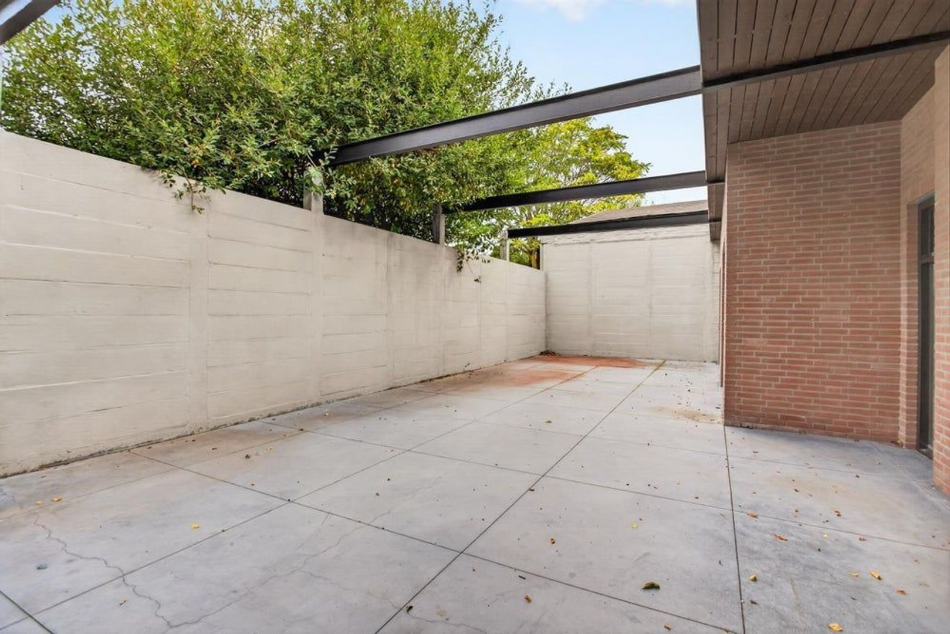
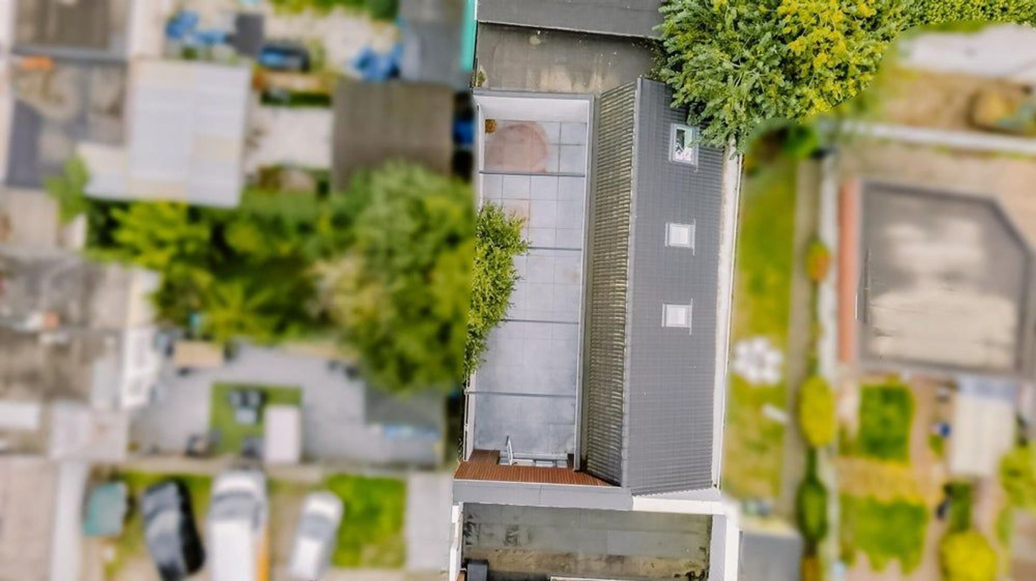
Returning to the living room, double glass doors open onto the adjoining outdoor area. Both bedrooms also provide direct access outside, creating a seamless connection between indoor and outdoor living from several areas of the property.
KEY FEATURES
Living area: 197 m².
Plot size: 324 m².
Completely renovated in 2025–2026.
Fully single-level living accommodation.
Underfloor heating.
Exceptionally spacious living and dining areas with an open-plan kitchen.
Two bedrooms and a bathroom with high ceilings.
Kitchen equipped with a BORA hob, Bosch combination oven, and Flextop water heater.
Three toilets in total.
Integrated garage with a glass partition offering views from the living room.
Separate storage and utility room.
Centrally located in the heart of Helmond.
During a viewing, you will discover how the generous living space flows naturally into the more private bedroom area.
We would be delighted to welcome you for a viewing at Wolfstraat 34 and show you everything this exceptional property has to offer.
General information and conditions
About This Property
The owner of this property has appointed Extate Housing to assist in the sale of this home.
We are happy to provide you, without obligation, with information about the property, the purchasing process, financing options, and the potential sale of your current home. Our goal is to guide both buyers and sellers throughout the entire process in a transparent, professional, and personal manner.
Although we represent the interests of the seller, we believe it is important that every prospective buyer has access to all relevant information in order to make a well-informed decision. We therefore always recommend carefully viewing the property and, if desired, engaging your own purchasing agent, building surveyor, or financial advisor.
______________________________________________________________
Submitting an offer
Would you like to submit an offer for this property? All offers are processed through the digital bidding platform BidBooq.
After scheduling a viewing, you will receive information regarding the bidding process. Through BidBooq, you can submit an offer in a secure and transparent manner, add any conditions, and follow the progress of the sales process.
If a bidding deadline applies to the property, this will be communicated clearly in advance. Offers submitted after the stated deadline may not be taken into consideration.
The use of BidBooq ensures a clear, transparent, and fair sales process for all parties involved.
Submitting an offer does not automatically result in a purchase agreement. The seller reserves the right at all times to accept or reject offers, or to continue negotiations with one or more parties.
______________________________________________________________
Security deposit or bank guarantee
As security for the fulfilment of the obligations arising from the purchase agreement, the buyer must, no later than one week after the purchase agreement has become final, either deposit a security amount or provide a bank guarantee equal to 10% of the agreed purchase price.
This security is generally held by the notary responsible for the transfer of ownership.
The seller reserves the right at all times to invoke the statutory written-form requirement as prescribed by law. In addition, any financing contingency may not exceed the agreed purchase price.
______________________________________________________________
Measurement instructions and living area
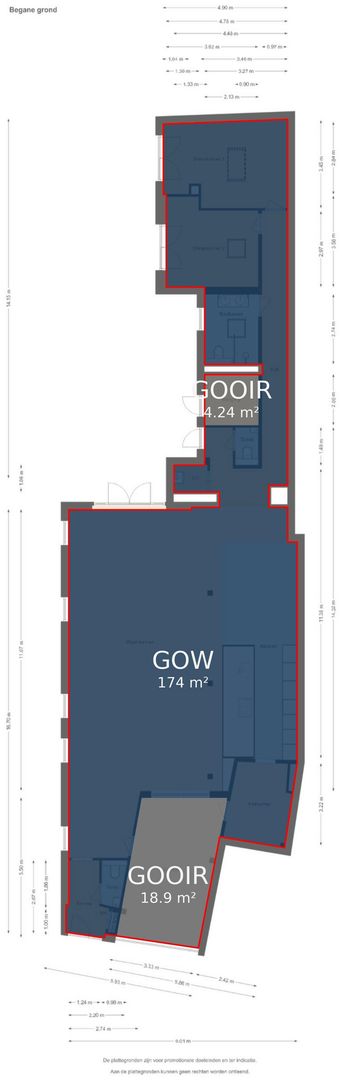
The stated usable floor areas have been determined in accordance with the industry-wide Measurement Instructions, based on the NEN 2580 standard.
This measurement method has been developed to determine living areas as uniformly as possible. Despite these guidelines, differences may arise due to interpretation, rounding, or practical limitations during the measurement process.
The stated dimensions and floor areas should therefore be regarded as indicative only. If exact measurements are of importance, we advise interested parties to conduct their own additional investigations.
______________________________________________________________
Information provision
This property presentation has been compiled with the utmost care based on information provided by the seller, public sources, and other relevant parties.
Despite our careful preparation, we cannot guarantee that all information is complete, current, or free from errors. No rights may therefore be derived from the contents of this brochure, photographs, floor plans, impressions, measurements, energy labels, or any other information provided.
We advise interested parties to regard the information provided as an invitation to submit an offer or commence negotiations and to conduct their own investigation into all aspects of the property that may be relevant to them.
All stated dimensions, floor areas, volumes, and other information are indicative only.
______________________________________________________________
Written purchase agreement
Pursuant to Article 7:2 of the Dutch Civil Code, a purchase agreement between a private buyer and a private seller is only concluded once both parties have signed the purchase agreement in writing.
A verbal agreement, email confirmation, WhatsApp message, or draft agreement sent to the parties shall not be considered a legally binding purchase agreement.
No rights may be derived from any agreements or negotiations until the purchase agreement has been signed by both parties.
Even when negotiations take place with a professional party, both the seller and Extate Housing adhere to the statutory written-form requirement.
______________________________________________________________
Buyer's duty to investigate
As a buyer, you have your own duty to investigate. This means that you are responsible for examining all matters that may be important to you when purchasing a property.
This includes, among other things, the structural condition of the property, zoning plans, permits, permitted use, installations, foundation, soil conditions, and any other relevant aspects.
If certain information is of decisive importance to you, we recommend arranging additional investigations before proceeding with the purchase.
______________________________________________________________
Age clause (if applicable)
For properties that are approximately 25 years old or older, an age clause may be included in the purchase agreement.
By accepting this clause, the buyer acknowledges that the property has reached a certain age and that its construction quality may differ from the standards and expectations commonly associated with newly built homes.
As a result, certain parts of the property may carry a higher risk of maintenance requirements, wear and tear, or obsolescence. The inclusion of an age clause forms part of the conditions of sale and is not negotiable.
______________________________________________________________
Non-owner occupancy clause (if applicable)
If the seller has not personally occupied the property during recent years, a non-owner occupancy clause may be included in the purchase agreement.
This clause establishes that the seller cannot provide information based on personal experience regarding the property's characteristics, use, maintenance, or any potential defects. Consequently, a greater duty of investigation rests with the buyer.
The buyer is expected to conduct their own investigation into all relevant aspects of the property before proceeding with the purchase.
The inclusion of this clause forms part of the conditions of sale and is not negotiable.
______________________________________________________________
Privacy and data processing
Extate Housing handles personal data with care and in accordance with applicable privacy legislation.
Personal data provided during a viewing, bidding process, or purchase transaction will be used solely for the purpose of delivering our services and will not be shared with third parties without consent, unless this is necessary for the sales process or required by law.
______________________________________________________________
About Extate Housing
At Extate Housing, we believe that every home deserves a unique story. That is why we combine personal guidance with modern marketing, high-quality property presentations, and a transparent approach.
We guide sellers and buyers throughout the entire process with clear communication, professional advice, and a strong focus on quality and results.
Whether you are looking for your next home, planning to sell your current property, or simply curious about the possibilities, we are happy to assist you.
If you have any questions about this property or would like to receive more information, please feel free to contact us.