
Nuenen

De Heijbloem

View 26 photos
View 26 photos
View 26 photos

Are you interested?

Please get in touch with us. We'd be happy to provide more information or schedule a viewing.

Description

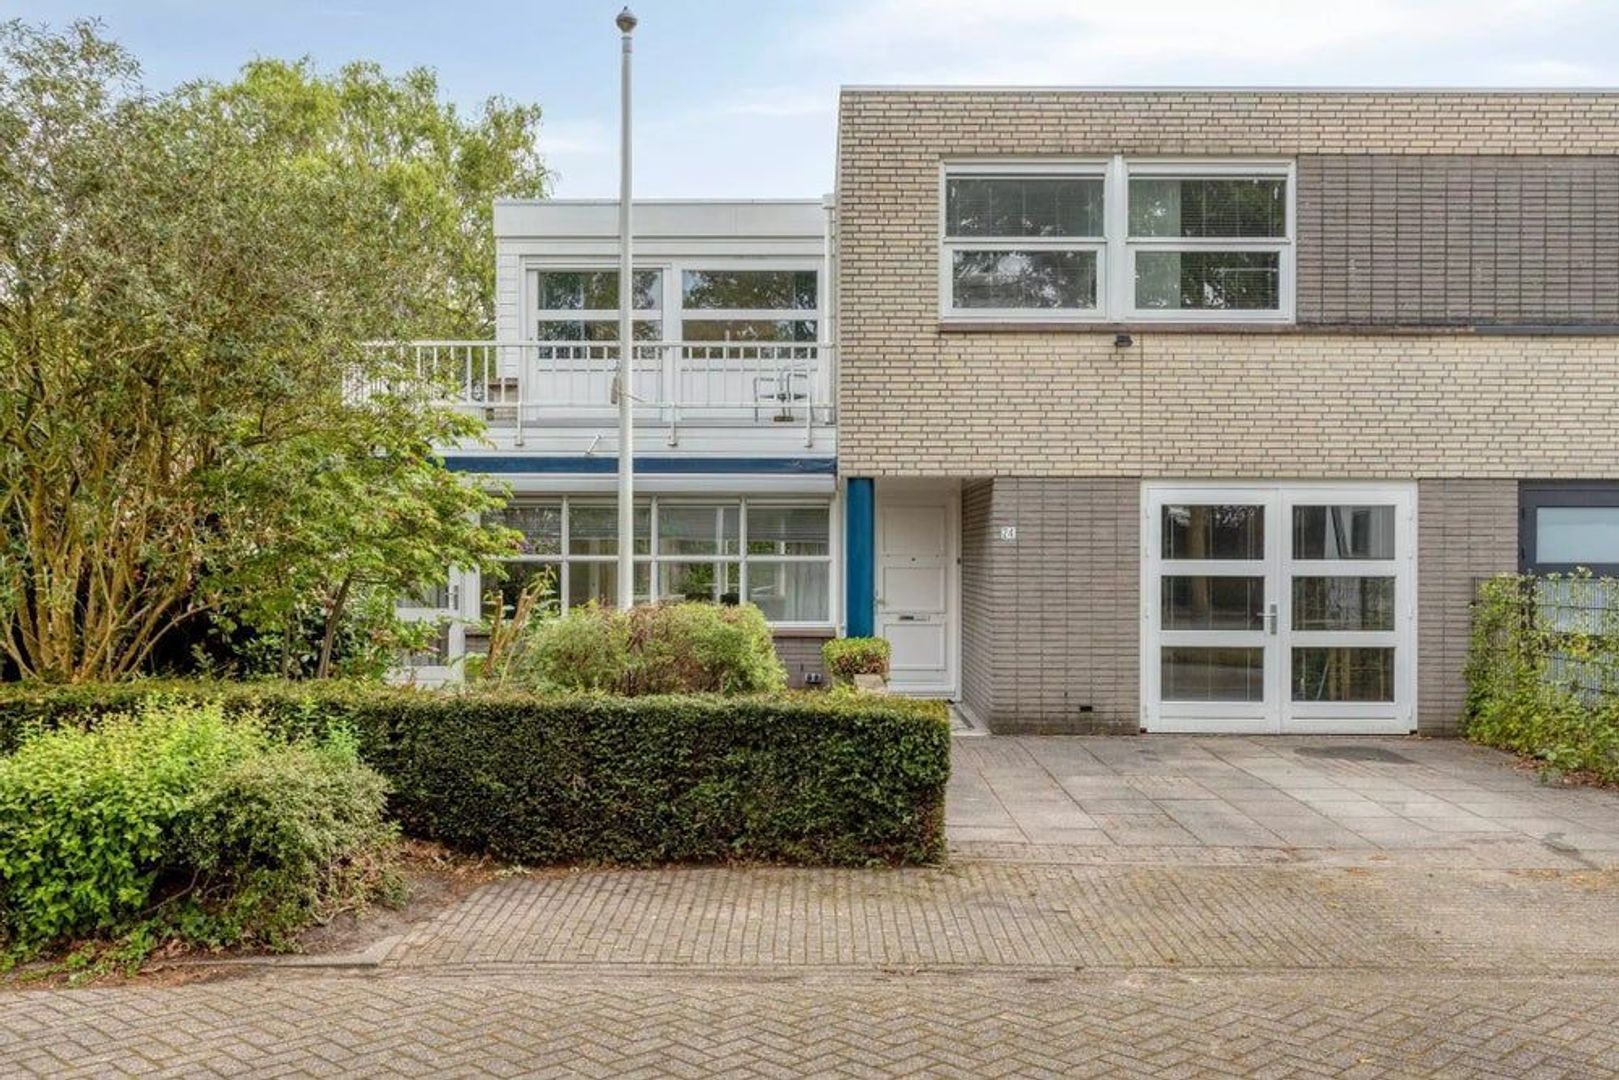
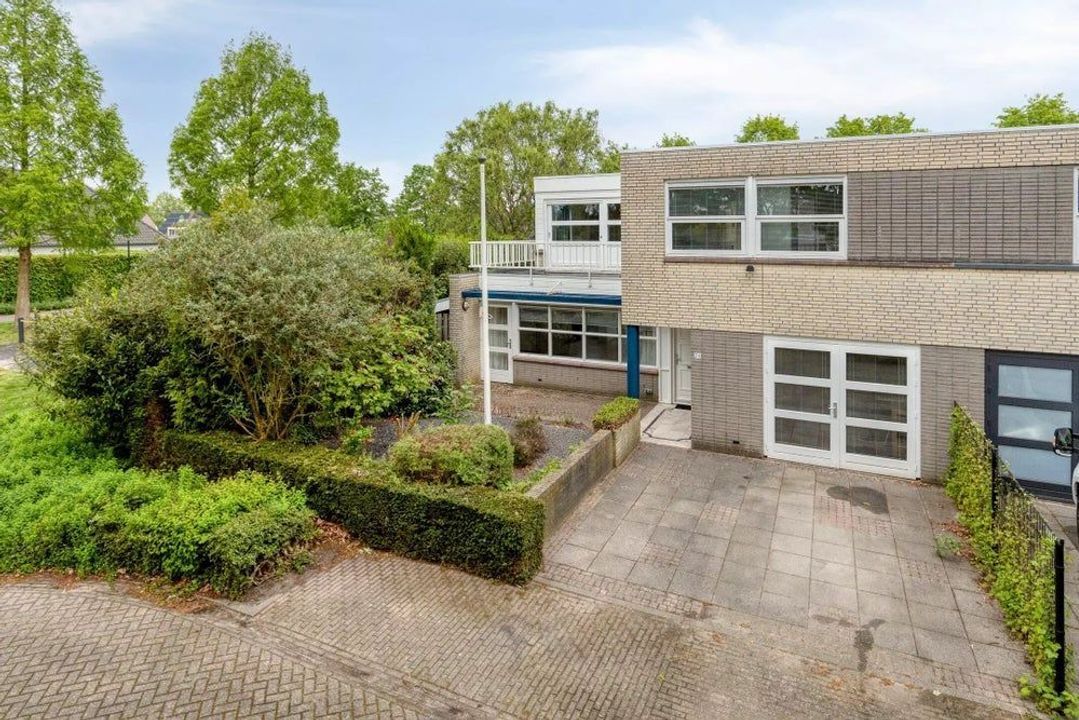
Beautifully located semi-detached semi-detached house, built under striking architecture, with a large and bright living room, an extra multifunctional room on the ground floor and a large extension on the 1st floor. This ideal family home offers plenty of living space on both the ground floor and the first floor and is beautifully situated at the end of a wide, dead-end lane with unobstructed views over green areas.

Ground floor:


Covered entrance/spacious hall with panelling, the stairs to the 1st floor.
partially tiled toilet room with a wall closet and a sink;
spacious living room (surface area, including open kitchen, approximately 58 m²) with a hallway and kitchen laid heated marble tile floor, a textured wall and ceiling finish and many light through the large windows at both the front and rear; the ceiling at the semicircular extension bay window at the rear is equipped with recessed spotlights and an extra high ceiling which is a
gives a nice spatial effect; This extension and the large sliding doors indicate optimal garden contact and the front offers an extra wicket door to the front garden;
open kitchen with a modern white high-gloss kitchen design in U-shape, equipped with an induction hob, a stainless steel extractor hood, 1½ stainless steel sink, 2 combi ovens, a refrigerator and dishwasher; at the worktop island is also an opportunity to sit and also there are 2 additional hanging wall cabinets in the same style as the kitchen;
practical utility room, with the connections for the washing equipment and a passage to the extra office on the ground floor (former garage);
multifunctional space (surface area: approximately 18 m²), with laminate flooring, a large and deep sliding wall cupboard, some kitchen cupboards and heating; with its own entrance and daylight access through the French doors at the front.

1st Floor:


landing with skylight;
luxurious and fully tiled bathroom with underfloor heating and with a washbasin, a
large walk-in shower with thermostatic tap and a design radiator;
separate, fully tiled toilet room with a wall closet and sink;
4 fine bedrooms (surface areas: approximately 8, 12, 15, no less than 29 m²), the 3 original
bedrooms have a laminate floor, the extra built-up bedroom of a wooden
floor; 1 bedroom has a sliding wardrobe and 3 bedrooms have air conditioning;
the largest room was built later and has a height difference in the room; in the back
In the raised part, the curve of the living room comes back nicely and there is also a skylight
applied; at the front there is access to the balcony through the large sliding doors.
Outside area:
driveway;
landscaped front garden with closed back opportunity;
landscaped backyard offering lots of privacy with 2 terraces of ornamental paving, a
outside tap, grass lawn, various plant borders around and a green partition; in the covered
and closed back is also an opportunity to store the wheelie bins and possibly bicycles.
Outbuildings:
wooden garden house, with electricity.

Available: August 14th, 2026
Minimum rental period: 12 months
Rental price: € 2.195,-
Deposit: € 4.000,-

Smoking not allowed
Pets in consultation

The rent is exclusive of gas, water, electricity, internet and municipal taxes.

Details

Acceptance

Asking price
€ 2.195 p.m. ex.
Interior
Fully furnished
Status
Available
Acceptance
14-08-2026
Address
De Heijbloem
Zipcode
5673PJ
City
Nuenen

Build

House type
Single family
Build year
1995

Surface and volume

Living surface
ca. 180m²

Layout

Rooms
4
Bedrooms
3
Bathrooms
1

Energy

Energy label
B

Exterior areas

Location
In residental area, In forest area

Location

[ { "lat": 51.4718885, "lng": 5.5649612, "heading": 0, "pitch": 0 } ]

Get in touch with us!

Please fill in the information below and we will contact you as soon as possible.

The form has been sent successfully. We will contact you as soon as possible.

Unfortunately we can not conclusively determine whether you are a human or an automated bot/spammer. Hence, we are unable to submit the form. Please retry or contact the real estate agent directly via email.

Something went wrong while sending the contact form. Please check that you have filled in all the required fields correctly and try again.

Personal details

recaptcha
reCAPTCHA
PrivacyTerms

Curious about the rental value of your property?

Calculate your rental price for free through us!

Do the free application